
1 of 14
TenantBase Description
1700 S Santa Fe Avenue is a creative office campus at Olympic Boulevard and Santa Fe Avenue in Los Angeles, about eight blocks south of the Arts District. The property totals about 178,250 square feet with floor plates of about 35,140 square feet, giving companies wide, open levels where desks, collaborative areas and meeting rooms can sit together on the same floor.
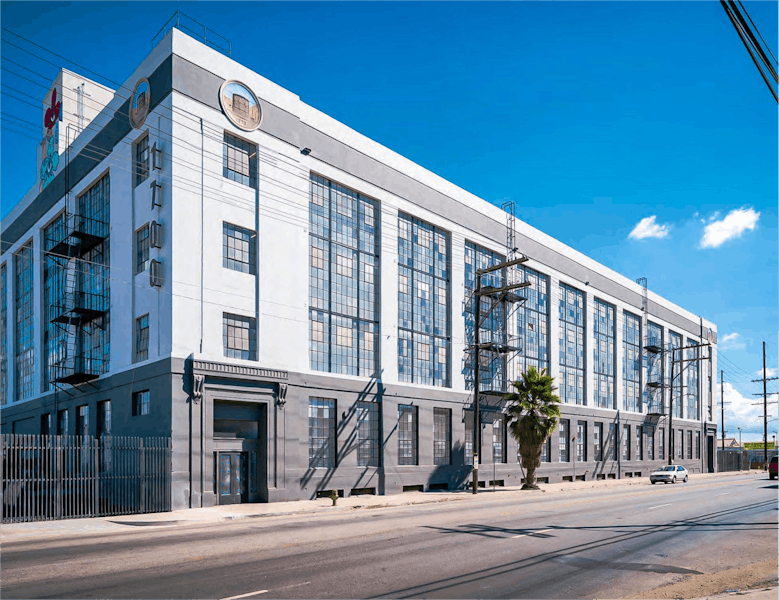
The multistory concrete building has a strong industrial presence, finished in white and gray with tall multipane windows on all four sides. Vertical 1700 lettering marks the corner, while fire escapes, round medallions and the regular rhythm of the window bays emphasize its warehouse character. A broad paved yard beside the building provides open space at grade for arrival, servicing and movement around the property.
Inside, concrete floors, rows of white painted columns with flared capitals and exposed ceilings create a simple loft shell. Tall steel sash windows line the exterior walls and bring natural light into the deep floor areas, balanced by white walls that keep the interiors bright. Areas of exposed brick add warmth and texture against the concrete, steel and glass.
The scale of the floors allows open work areas and separate rooms to function side by side. Black framed glass walls and double doors divide portions of the open space into meeting rooms and focused work rooms while preserving sightlines and shared light. Long window lined bays provide continuous room for team seating, with glass fronted rooms close by for conversations that benefit from separation without leaving the main work floor.
Wide interior passages connect one bay to the next, so movement between collaborative space and quieter rooms stays direct. The ground level connection to the adjoining yard supports practical day to day operation alongside office use. With durable materials, generous windows and clear divisions between open and enclosed areas, the campus suits creative office users looking for character and flexibility in a central location near the Arts District.
Listing Agent Description
- 178,250 SF Creative Office Campus
- Incredible Windows on all Four Sides
- 35,140 SF Floor Plates
- Located at Olympic Blvd and Santa Fe Ave
- 8 Blocks South of The Arts District
- Rare Opportunity to Occupy a One of a Kind Space
- 1.5 Cars Per 1,000 SF Included in the Price
Suites Available
- Suite:
- Size:1,423 SF
- Monthly Rent:Negotiable
- Offices:
- Suite: 52
- Size:5,617 SF
- Monthly Rent:Negotiable
- Offices:
- Suite: SUBLEASE - 440
- Size:4,410 SF
- Monthly Rent:$13,000
- Offices:
- Suite: 420
- Size:5,384 SF
- Monthly Rent:$12,652
- Offices:1
- Suite: 371
- Size:3,291 SF
- Monthly Rent:$6,253
- Offices:1
- Suite: B10
- Size:3,258 SF
- Monthly Rent:$4,887
- Offices:
- Suite: B18
- Size:2,371 SF
- Monthly Rent:$3,557
- Offices:
- Suite: B16
- Size:2,169 SF
- Monthly Rent:$3,254
- Offices:
- Suite: B23
- Size:1,804 SF
- Monthly Rent:$2,706
- Offices:
- Suite: B33
- Size:1,803 SF
- Monthly Rent:$2,705
- Offices:
- Suite: B27
- Size:1,738 SF
- Monthly Rent:$2,607
- Offices:
- Suite: B17
- Size:1,733 SF
- Monthly Rent:$2,600
- Offices:
- Suite: B19
- Size:1,733 SF
- Monthly Rent:$2,600
- Offices:
- Suite: B21
- Size:1,733 SF
- Monthly Rent:$2,600
- Offices:
- Suite: B29
- Size:1,733 SF
- Monthly Rent:$2,600
- Offices:
- Suite: B31
- Size:1,733 SF
- Monthly Rent:$2,600
- Offices:
- Suite: B24
- Size:1,629 SF
- Monthly Rent:$2,444
- Offices:
- Suite: B13
- Size:1,423 SF
- Monthly Rent:$2,135
- Offices:
- Suite: B26
- Size:1,212 SF
- Monthly Rent:$1,818
- Offices:
Location
Frequently Asked Questions
What kind of workspace does 1700 S Santa Fe Avenue provide?
The property is a multistory creative office campus with broad floor plates, concrete floors, white painted columns, exposed ceilings and tall industrial windows. The open loft shell suits team seating, collaborative areas and meeting rooms arranged on the same level.
How do open areas and enclosed rooms relate?
Portions of the open floors are divided by black framed glass walls and double doors. The glass divisions create meeting rooms and focused work rooms that stay visually connected to the main work areas and continue to receive natural light.
Where is the building located?
The campus sits at Olympic Boulevard and Santa Fe Avenue in Los Angeles, about eight blocks south of the Arts District. The location places office users near the creative businesses, dining and arts activity of the surrounding area.
Is there outdoor or service space at the building?
A broad paved yard beside the building provides open space at grade around the property. It supports arrival, servicing and movement between the street and the building.
Listing courtesy of:
- Ron Young, rsyoung@lee-associates.com, Lee & Associates Industry, Inc.
- Mike D. Smith, mdsmith@lee-associates.com, Lee & Associates Industry, Inc.