
1 of 10
TenantBase Description
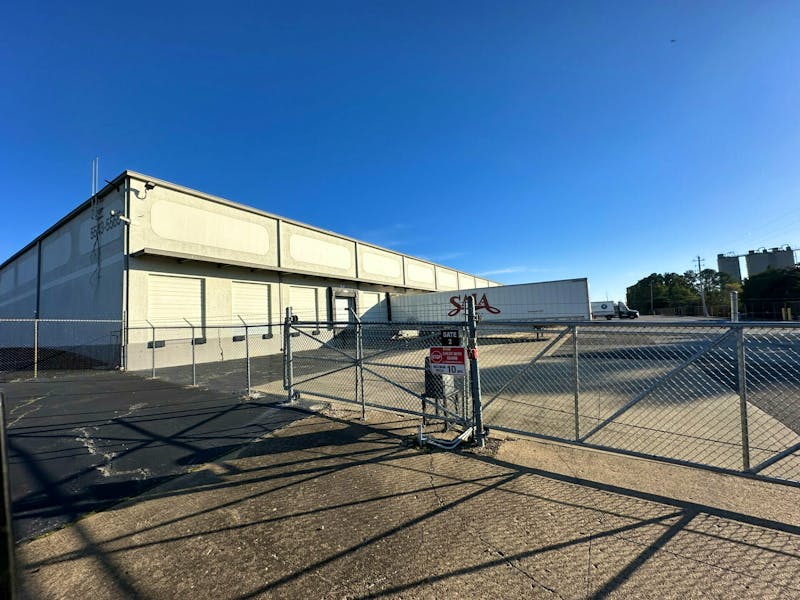
Raines Distribution Center at 5555 E Raines Road is a large concrete tilt-up distribution facility in Memphis, set directly on E Raines Road. Its long, low profile, flat roof and poured concrete slab give it the straightforward durability expected of a high volume warehouse, with fenced work yards and wide paved areas organized for daily truck movement.
Inside, the warehouse offers 22 foot clear height and 50 by 50 foot column spacing, a combination that supports open storage layouts and efficient racking aisles. The building is protected by an ESFR sprinkler system and has 100 percent sprinkler coverage. The wide spacing between columns keeps forklift circulation and pallet positions regular across deep floor plates.
Loading is arranged in a cross dock configuration, with rows of dock high doors running along the long sides of the building. Dock doors open directly onto secured truck courts, where trailers can stage facing the building for loading and unloading. One court provides about 110 feet of depth for maneuvering, and chain link fencing with slide gates encloses the truck areas seen in the property photographs. That separation of the dock aprons from the surrounding drives helps trucks queue and turn without crossing employee traffic.
Rail doors are also built into the facility, and rail tracks run beside the building envelope. The tracks and doors are physical features of the property and do not by themselves establish current rail operation or rights of use.
Arrival is practical for a workforce and visiting drivers. Surface parking for cars sits along the building and near the Raines Road frontage, apart from the gated trailer courts. A marked accessible ramp connects grade to one of the dock height entries, and personnel doors are placed along the dock walls so staff can enter near work areas rather than through the truck courts.
Listing Agent Description
Up to 130,000 SF available of warehouse space
- Enhanced Sprinkler System
- 22’ Clear Height
- 50’ x 50’ Column Spacing
- Secure Truck Court
- T5 Lighting
- ESFR Sprinkler System
- 5547: 8 Dock Levelers
Fresh Deal Updated availability in the building recently. Book a tour before it's gone!
Suites Available
- Suite: 5560
- Size:66,000 SF
- Monthly Rent:Negotiable
- Offices:
- Suite: 5547
- Size:130,000 SF
- Monthly Rent:Negotiable
- Offices:
- Suite: 5547 Raines Rd
- Size:130,000 SF
- Monthly Rent:Negotiable
- Offices:
- Suite: 5555
- Size:237,770 SF
- Monthly Rent:Negotiable
- Offices:
Location
Frequently Asked Questions
How is truck loading and circulation arranged?
Loading is arranged in a cross dock configuration with dock high doors on the long sides of the building. The doors open onto fenced truck courts with gates, including about 110 feet of depth in one court for maneuvering and staging trailers.
What are the main warehouse specifications?
The warehouse has 22 foot clear height, 50 by 50 foot column spacing and an ESFR sprinkler system with full building coverage. The regular column grid supports open storage and consistent racking layouts.
Does the property have rail infrastructure?
The building includes rail doors and tracks run beside the building. Their presence does not establish current rail service, inclusion with a lease or operating rights.
Where do employees and visitors park?
Surface car parking is located along the building and near the E Raines Road frontage, separate from the gated truck courts. Personnel doors along the dock walls provide entry near work areas.
Listing courtesy of:
- Hank Martin, SIOR, hmartin@saigcompany.com, NAI Saig Company
- William Shagets, williams@sealynet.com, Sealy Real Estate Services