
1 of 1
TenantBase Description
1801 Mission Street is a mixed use corner building in San Francisco's Mission district, close to the SOMA commercial corridors. The corner position gives the ground floor business frontage directly on the Mission Street sidewalk, with BART and US 101 connections nearby.
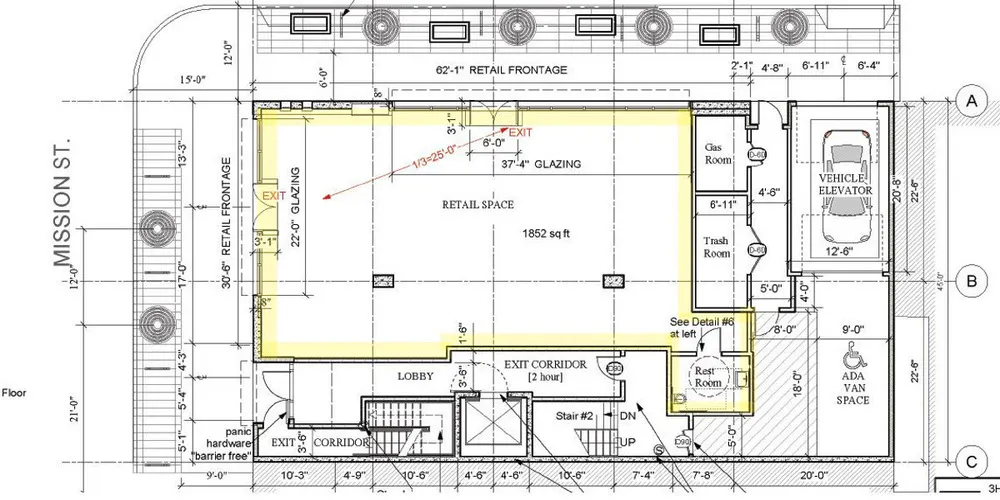
The ground floor commercial space sits at the corner with long runs of storefront glazing along the street. That glass frontage brings natural light into the interior and gives a business a visible presence to foot traffic. Inside the building, the commercial area sits alongside a separate lobby with an elevator and stairs serving the upper floors, keeping the street level business distinct from residential circulation.
The property combines commercial space at street level with residential apartments above and is zoned Urban Mixed Use. The building includes an elevator, stacked vehicle parking and secured bicycle parking. The surrounding Mission and SOMA blocks provide an established commercial setting with shops, services and transit within easy reach.
Listing Agent Description
The property consists of 17 residential apartments with stacked vehicle parking, secured bicycle parking, an elevator, two common outdoor spaces, and one 1,852 SQFT ground floor commercial suite. The property is zoned for Urban Mixed Use (UMU).
- New construction
- Commercial and residential units available
- Stacked parking
- Secured bicycle parking
- Corner location, great identity
- Local amenities: BART, US 101, Mission/SOMA commercial districts
Fresh Deal Updated availability in the building recently. Book a tour before it's gone!
Suites Available
- Suite: Ground Floor Commercial Space
- Size:1,852 SF
- Monthly Rent:Negotiable
- Offices:
- Suite: 602
- Size:0 SF
- Monthly Rent:$6,450
- Offices:
- Suite: 502
- Size:0 SF
- Monthly Rent:$6,350
- Offices:
- Suite: 402
- Size:0 SF
- Monthly Rent:$5,495
- Offices:
- Suite: 601
- Size:0 SF
- Monthly Rent:$5,350
- Offices:
- Suite: 603
- Size:0 SF
- Monthly Rent:$5,300
- Offices:
- Suite: 501
- Size:0 SF
- Monthly Rent:$5,250
- Offices:
- Suite: 503
- Size:0 SF
- Monthly Rent:$5,250
- Offices:
- Suite: 204
- Size:0 SF
- Monthly Rent:$4,695
- Offices:
- Suite: 401
- Size:0 SF
- Monthly Rent:$4,495
- Offices:
- Suite: 301
- Size:0 SF
- Monthly Rent:$4,395
- Offices:
- Suite: 304
- Size:0 SF
- Monthly Rent:$4,395
- Offices:
- Suite: 201
- Size:0 SF
- Monthly Rent:$4,295
- Offices:
- Suite: 302
- Size:0 SF
- Monthly Rent:$3,795
- Offices:
- Suite: 303
- Size:0 SF
- Monthly Rent:$3,795
- Offices:
Location
Frequently Asked Questions
What kind of building is 1801 Mission Street?
The building is an Urban Mixed Use property with commercial space at street level and residential apartments above, served by an elevator. Stacked vehicle parking and secured bicycle parking are part of the property.
How does the commercial space meet the street?
The commercial space has a corner position with storefront glazing along Mission Street. The frontage opens directly to the sidewalk, giving the space visibility and natural light.
How is the location connected for staff and customers?
The building is near BART and has connections to US 101. It sits within the Mission and SOMA commercial districts, with neighboring shops and services close by.
Listing courtesy of Gary Barboro, gary.barboro@compass.com, Compass Commercial - San Francisco & Los Angeles