
1 of 10
TenantBase Description
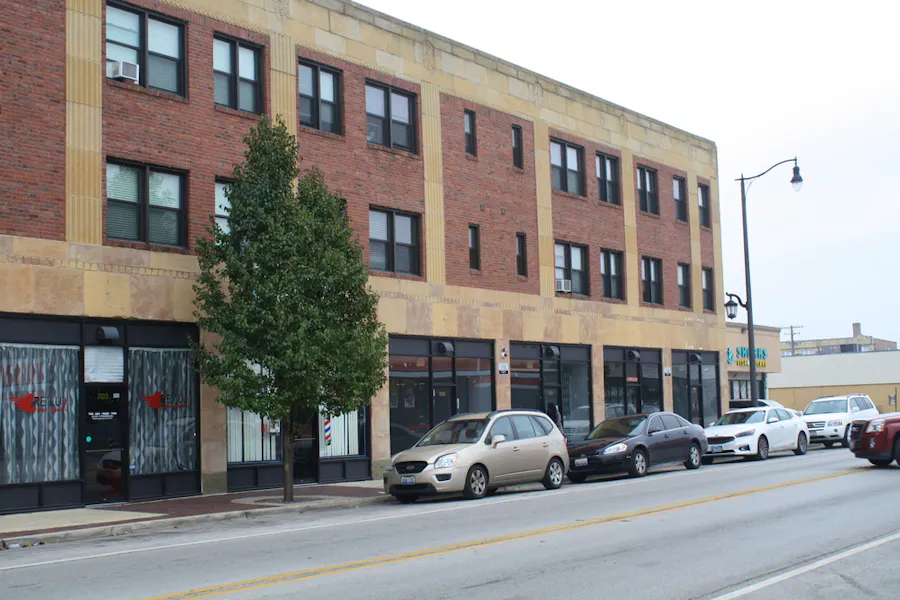
701-713 S 5th Avenue is a brick streetfront building on 5th Avenue in Maywood, Illinois, with ground floor commercial space set directly on the sidewalk. Street parking lines the front of the building, so customers and clients come from the street to the storefront doors with only a short walk. The brick upper facade with stone trim gives the block a solid, established feel.
Broad storefront glass opens each ground floor space to the street and brings daylight into the front room. Inside, a wide open room carries back from the windows, giving a retailer or service business a clear area for sales, display, tables or workstations. The open plan keeps the connection between the entrance and the work area simple, with good sightlines from front to back and ceiling lighting through the depth of the space.
The rear holds smaller enclosed rooms, including a restroom and utility areas for heating and building systems. That arrangement lets the front stay open for customers while office tasks, storage and day to day support sit behind the main room. The finishes are practical and straightforward, suited to a tenant fitout for neighborhood retail, personal services or other street level uses that benefit from visibility on 5th Avenue.
Listing Agent Description
+/-1,100 SF ground floor commercial space on 5th Avenue in Maywood, Illinois.
C-2 Zoning.
Gas-forced and central air. Concrete floors and excellent visibility.
Fresh Deal Updated availability in the building recently. Book a tour before it's gone!
Suites Available
- Suite: 701
- Size:2,000 SF
- Monthly Rent:$2,500
- Offices:
- Suite: 709
- Size:1,100 SF
- Monthly Rent:$1,450
- Offices:
- Suite: 709
- Size:1,100 SF
- Monthly Rent:$1,450
- Offices:
Location
Frequently Asked Questions
How do customers reach the ground floor spaces?
Ground floor storefronts face S 5th Avenue with direct entry from the sidewalk. Street parking runs along the front of the building.
What is the interior layout like?
A broad open front room extends back from the storefront glass, with smaller enclosed rooms at the rear for office, storage, restroom and utility use.
What kind of business suits this building?
The street level layout and storefront visibility suit neighborhood retail and service uses that benefit from walk in traffic and a clear presence on 5th Avenue.
Listing courtesy of Gene Hart, gene.hart@33realty.com, 33 Realty