
1 of 1
TenantBase Description
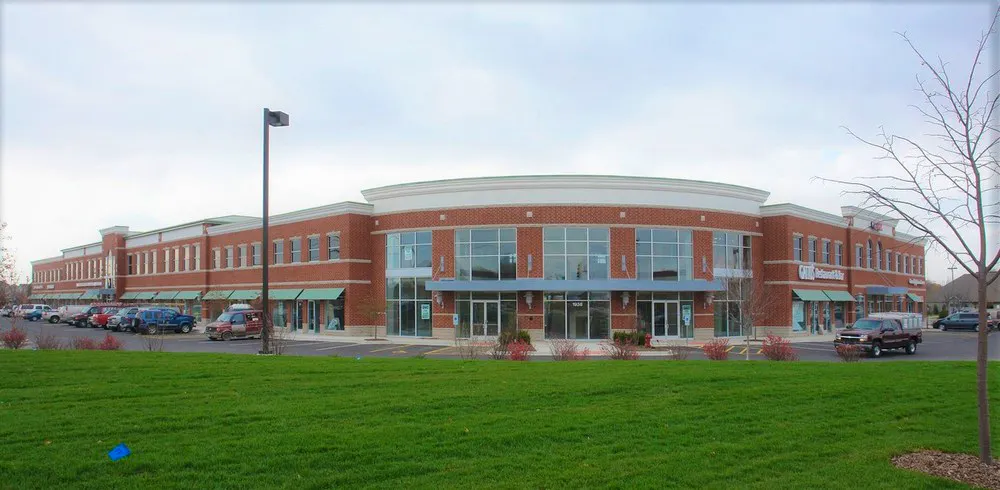
1938 E Lincoln Highway is a two-story brick retail and office building in New Lenox, Illinois, set along East Lincoln Highway with surface parking and an open lawn frontage.
The building centers on a curved front with two stories of glass and ground-level entrances under a canopy, flanked by brick wings. Ground-floor storefronts face the parking area, with glass fronts and green awnings that give each bay visibility and some cover at the door. The arrangement keeps the walk from a parked car to a shop entrance short and direct, a practical fit for retail and service businesses with customers coming and going through the day.
The second floor holds office space above the retail level, with rows of smaller windows along the brick facade. That upper-level position separates office work from the storefront activity below while keeping the visibility and access of a highway location.
Surface parking serves the sides of the building, and the lawn setback gives the property an open, cared-for presentation from the road.
Listing Agent Description
Net Lease retail and mod gross lease 2nd floor offices
Fresh Deal Updated availability in the building recently. Book a tour before it's gone!
Suites Available
- Suite: 216 - ABC
- Size:1,650 SF
- Monthly Rent:$3,432
- Offices:
- Suite: 212
- Size:1,270 SF
- Monthly Rent:$2,858
- Offices:
- Suite: 103
- Size:1,270 SF
- Monthly Rent:$2,328 + Expenses
- Offices:
- Suite: 210b
- Size:650 SF
- Monthly Rent:$1,570
- Offices:
- Suite: 209c -executive office
- Size:0 SF
- Monthly Rent:$750
- Offices:
- Suite: 209d - executive office
- Size:0 SF
- Monthly Rent:$750
- Offices:
- Suite: 205e - executive office
- Size:0 SF
- Monthly Rent:$350
- Offices:
- Suite: 205f - executive office
- Size:0 SF
- Monthly Rent:$125
- Offices:
Location
Frequently Asked Questions
How is the building arranged for retail and office users?
The ground level is arranged for retail and service storefronts with direct entrances from the parking area, while the second floor provides office space above. The two levels share the building's highway presence and parking but have distinct settings.
Where do customers and visitors park?
Surface parking is located around the building, close to the ground-floor storefront entrances. The lawn frontage along the highway leads back to the lot and the curved central entrance.
Listing courtesy of:
- Tammy Spilis, tammy@networkregroup.com, Network Commercial Real Estate
- Rose Gillece, rose@networkregroup.com, Network Commercial Real Estate