
1 of 9
TenantBase Description
12410 N Lamar Blvd in North Austin combines street-facing retail with functional warehouse and yard space, a practical fit for a business that sells in front and stores and handles materials in back.
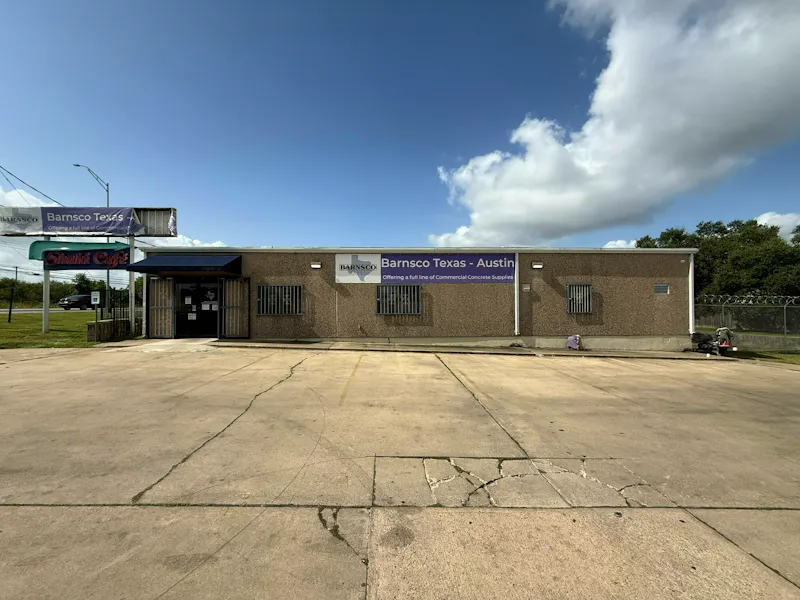
The building fronts North Lamar Boulevard with a straightforward commercial presence. The single-story masonry front has a covered entry and a freestanding pole sign along the street, set behind a wide concrete lot. With 18 parking spaces directly in front, visitors can pull in, park and walk a short distance inside, which suits daily retail traffic and contractor pickup.
Inside, the front of the building works as an open sales floor with polished concrete and high exposed structure. The broad open room leaves space to present product and help customers, with a service counter near the rear and restrooms tucked along the side wall. The simple layout is easy to supervise and keeps staff close to customers, while support areas sit just off the main floor.
The sales floor connects through to a high-bay warehouse at the rear. The rear section shifts to metal-sided industrial construction with clear open floor area under exposed steel framing, overhead lighting and ductwork. The openness gives room to move, stage and store goods, with clear sightlines across the work floor. A large ground-level door opens to a concrete ramp at the back of the building, so vehicles and rolling loads can move straight between the interior and the yard without steps or a raised dock.
Outside, the rear and side of the property open into a large paved yard that wraps around the warehouse. The concrete apron provides room to maneuver, load and lay down materials, while an 8,000-square-foot fenced section offers a defined place for outdoor storage. The direct connection from warehouse door to ramp to yard keeps receiving and dispatch in one continuous sequence.
The building is fully air conditioned, which keeps both the sales area and the warehouse work areas more comfortable through warm weather. The property is zoned GR-CO.
Listing Agent Description
Perfect property for a user who is looking for retail with industrial storage.
- 18 parking spaces.
- 100% air conditioned.
- Grade level loading ramp at the rear of the building.
- 8,000 square foot fenced yard.
- Zoning is GR-CO.
Fresh Deal Updated availability in the building recently. Book a tour before it's gone!
Suite Available
- Suite: 12410 N Lamar Blvd.
- Size:9,800 SF
- Monthly Rent:Negotiable
- Offices:
Location
Frequently Asked Questions
How do the retail and warehouse areas relate?
The front works as an open sales and customer area, with the warehouse directly behind it. Staff can assist customers up front while inventory and staging remain close by in the rear work area.
What loading and outdoor space does the property have?
A large ground-level door at the rear opens to a concrete ramp and a wide paved yard. The property includes an 8,000-square-foot fenced yard section for defined outdoor storage.
How do customers arrive and park?
Customer arrival is from North Lamar Boulevard to a concrete lot with 18 parking spaces in front of the building. The short walk from the lot to the covered front entry suits regular customer visits and quick pickups.
Listing courtesy of Brent Campbell, brent@donquick.com, Don Quick & Associates, Inc.