
1 of 7
About
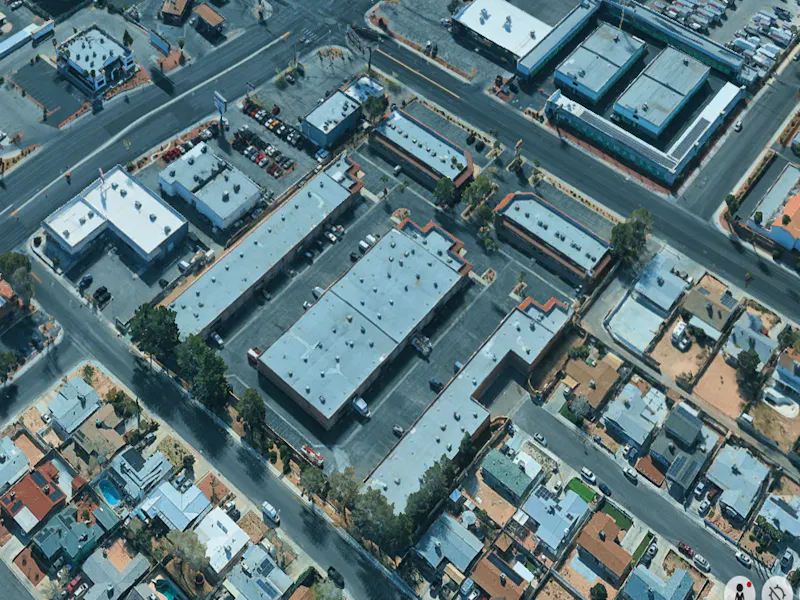
The property is a multi-building industrial and office project totaling approximately 8,193 square feet and offering a variety of flexible suite configurations to accommodate a range of business needs. The property includes both office and warehouse-style spaces across several buildings, with select suites featuring grade-level loading and dedicated warehouse areas while others provide fully finished office environments. With a mix of small and mid-sized suites, the project offers an adaptable solution for service users, light industrial operations, and office tenants seeking functional space in a centrally located Las Vegas property.
Fresh Deal Updated availability in the building recently. Book a tour before it's gone!
Suites Available
- Suite: E10 & E11
- Size:3,285 SF
- Monthly Rent:$3,055 + Expenses
- Offices:
- Suite: C4 & C5
- Size:2,829 SF
- Monthly Rent:$2,829 + Expenses
- Offices:
- Suite: E12 & E13
- Size:2,249 SF
- Monthly Rent:$2,092 + Expenses
- Offices:
- Suite: A3
- Size:2,845 SF
- Monthly Rent:$1,735 + Expenses
- Offices:
- Suite: C7
- Size:1,410 SF
- Monthly Rent:$1,622 + Expenses
- Offices:
- Suite: A-2
- Size:690 SF
- Monthly Rent:$863 + Expenses
- Offices:
- Suite: D15 & D16
- Size:3,058 SF
- Monthly Rent:$237 + Expenses
- Offices:
- Suite: E7 & E8
- Size:2,728 SF
- Monthly Rent:$211 + Expenses
- Offices:
- Suite: A7
- Size:1,024 SF
- Monthly Rent:$102 + Expenses
- Offices:
Location
Listing courtesy of Ali Roesener, Ali.Roesener@lpc.com, Lincoln Property Company