
1 of 8
TenantBase Description
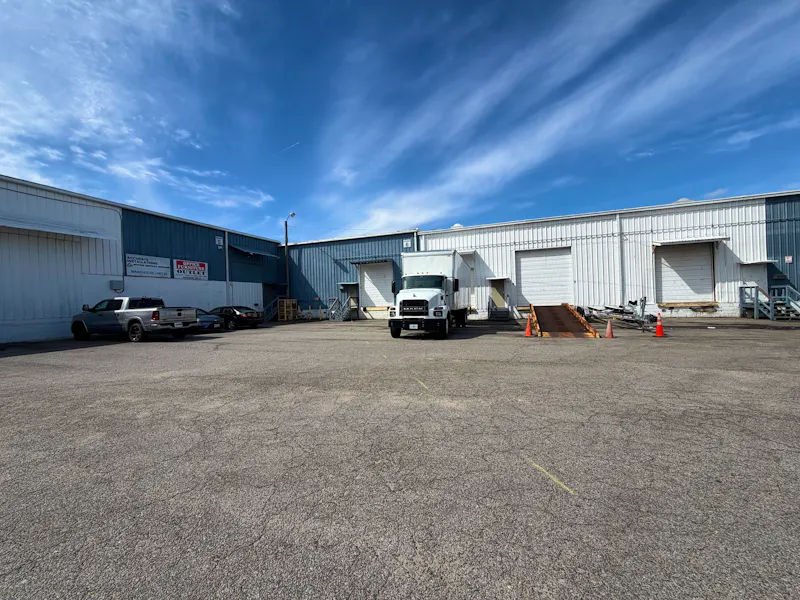
5595 Raby Road is a practical industrial property in Norfolk, arranged as low metal warehouse buildings around a broad paved yard. The setting suits storage and hands on work where trucks need to get close to the doors and crews move between inside and outside through the day.
The single story buildings have blue and white metal siding, with large roll-up doors facing the yard. Separate personnel doors stand alongside the larger doors, reached by short steps with railings, so staff can come and go without opening the main loading doors. The paved apron gives trucks and work vehicles room to position at the buildings and keeps the move from pavement to warehouse floor short.
Inside, the warehouses offer open concrete floors beneath exposed roof structure, with skylights adding natural light to the work floor. The clear interior connects directly to the roll-up doors, giving a straightforward path from stored goods to loading. Modest support areas sit to the side of the main floor, keeping day to day coordination close to operations without taking over storage space.
Listing Agent Description
19,200± SF available within Buildings 6 - 7C available within 30 days. Space is comprised of warehouse space and a small warehouse office.
- Three (3) dock-high roll-up doors serving the warehouse
- 20’ - 22’ clear ceiling height
- Non-heated warehouse
- Unit 6 Electric: single-phase, 100 amps, separate meter
- Unit 7C Electric: 100 amps, separate meter
- $1.25 PSF OPEX
- Located in an Opportunity Zone
- $6.00 PSF Rate for a minimum of 3 year term
Fresh Deal Updated availability in the building recently. Book a tour before it's gone!
Suite Available
- Suite: Buildings 6 - 7C
- Size:19,200 SF
- Monthly Rent:$9,600 + Expenses
- Offices:
Location
Frequently Asked Questions
How does loading and entry work?
Roll-up doors open directly to the broad paved yard in front of the buildings, with room for trucks and work vehicles to position for loading. Personnel doors beside the larger doors provide separate staff entry.
What is the warehouse floor like?
The warehouses have open concrete floors under exposed roof structure, with skylights contributing natural light. The main floor connects directly to the roll-up doors for a short path between storage and loading.
Listing courtesy of:
- Michael Good, mgood@slnusbaum.com, S.L. Nusbaum Realty Co.
- Stephanie Sanker, CCIM, SIOR, ssanker@slnusbaum.com, S.L. Nusbaum Realty Co.