
1 of 3
TenantBase Description
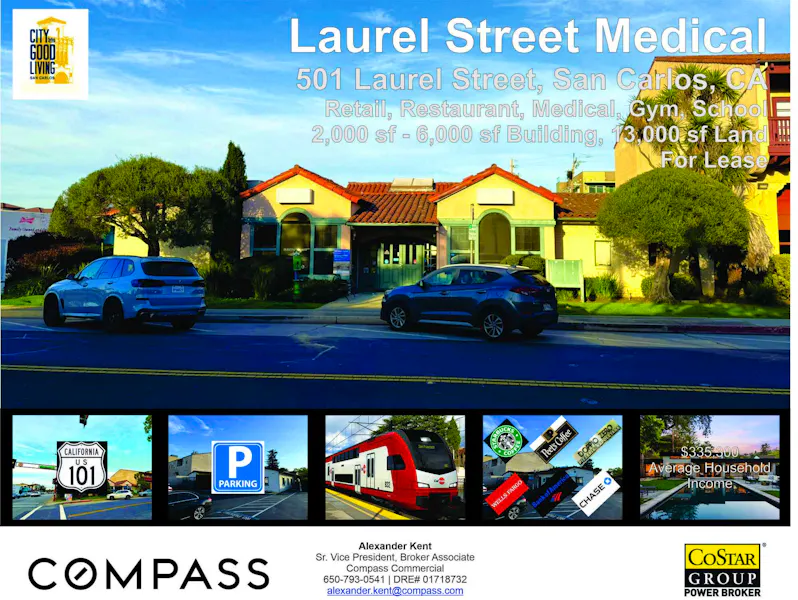
501 Laurel Street is a single-story street-front building on Laurel Street in San Carlos, set where shops and services meet the sidewalk. The stucco exterior with red tile roof accents and arched openings gives it a familiar neighborhood presence, with mature trimmed trees along the front. Visitors arrive directly from the street, with street parking in front and a private parking area behind the building.
Inside, a central reception connects to hallways that serve a series of separate rooms. The arrangement keeps the path from arrival and waiting to the working rooms short, while doors off the corridors allow different activities to have their own space under the same roof. Built-in counters and storage in parts of the interior support day-to-day operations without dividing the space into isolated sections.
The Laurel Street setting places the building among local businesses within an established commercial area. Bus lines along El Camino Real and Caltrain are within walking distance, and Holly Street provides a direct route to Highway 101. The combination of sidewalk visibility and rear parking suits a neighborhood-serving operation with steady in-person visits through the day.
Listing Agent Description
3,000 sf to 6,000 sf of vet medical, retail, school, gym for lease.
Fresh Deal Updated availability in the building recently. Book a tour before it's gone!
Suite Available
- Suite: 501 Laurel St
- Size:6,000 SF
- Monthly Rent:$21,000 + Expenses
- Offices:
Location
Frequently Asked Questions
How do customers reach the building?
Visitors come directly from the sidewalk along Laurel Street. There is street parking in front of the building and a private parking area behind it.
How is the interior organized?
A central reception leads to hallways with separate rooms off the corridors, so arrival, waiting and working areas stay close together while individual rooms remain distinct.
What is the surrounding area like for access?
The building is on an established commercial street in San Carlos, near local shops and services. Bus lines along El Camino Real and Caltrain are within walking distance, with Holly Street providing a direct route to Highway 101.
Listing courtesy of Alexander Kent, alexander.kent@compass.com, Compass Commercial - San Francisco & Los Angeles