
1 of 7
TenantBase Description
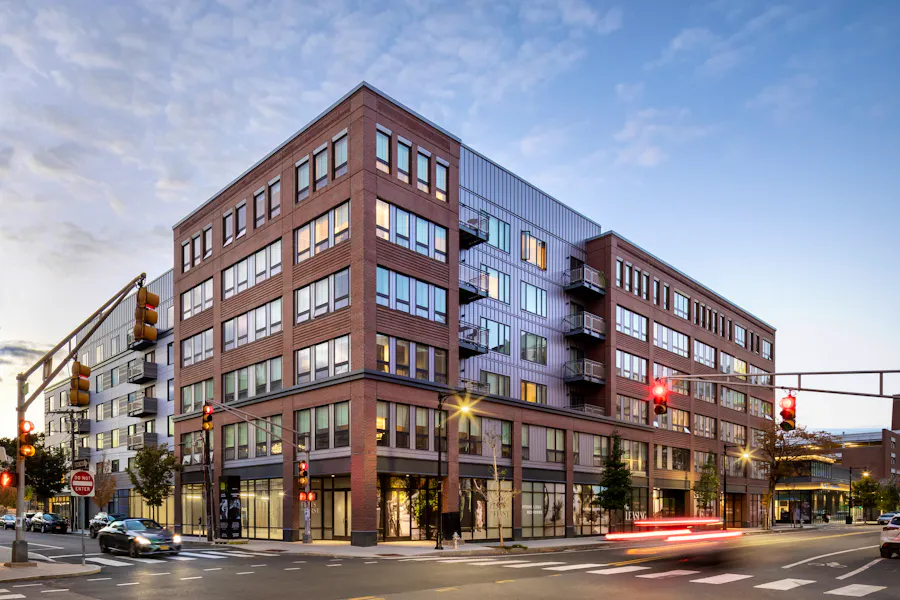
109 First Street is a multi-story brick building on a corner in East Cambridge, Cambridge, set at a signalized intersection with crosswalks and sidewalks on each side. Its corner position gives the building a strong street presence in a walkable urban block.
The ground level is built for customer-facing use, with tall glass storefronts, direct entrances from the sidewalk and sign bands set into the brick facade. Individual bays allow each business to present its own front door to the street, while the wraparound glazing at the corner opens the interior to daylight and to people passing by. A main building entrance sits at the corner among the storefronts, keeping arrival simple for visitors on foot.
Above the retail base, the upper stories carry large, regularly spaced windows set between brick piers. The broad glass brings natural light into the interior spaces, and a side elevation with private balconies gives the upper part of the building a quieter, mixed-use character. The combination of masonry, dark storefront framing and generous glass gives the whole building a substantial and contemporary feel.
The surrounding blocks mix homes, workplaces and everyday services. Shops, restaurants and offices in East Cambridge and toward Kendall Square put lunch, errands and after-work stops close at hand. For a business that values visibility, foot traffic and an address that is easy to find, the corner setting and open storefront frontage are the strongest assets.
Listing Agent Description
This property is located in Cambridge, MA.
Fresh Deal Updated availability in the building recently. Book a tour before it's gone!
Suite Available
- Suite: 109 First Street
- Size:3,460 SF
- Monthly Rent:Negotiable
- Offices:
Location
Frequently Asked Questions
Where is 109 First Street located?
The building stands on a corner in East Cambridge, Cambridge, at First Street and a signalized intersection with crosswalks and sidewalks. The location is part of the East Cambridge neighborhood, with the shops, workplaces and services of East Cambridge and Kendall Square nearby.
What kind of business space does the street level suit?
The ground level has tall glass storefronts with direct entrances from the sidewalk and sign bands in the brick facade. The corner glazing and separate bays suit businesses that benefit from visibility and walk-in access.
What is the character of the upper floors?
The upper stories have large, regularly spaced windows that bring natural light into the interior. A side elevation includes private balconies, reflecting the mixed-use character of the building.
Listing courtesy of:
- Ben Ravelson, bravelson@atlanticretail.com, Atlantic Retail
- Lindsey Sandell, lsandell@atlanticretail.com, Atlantic Retail