
1 of 2
About
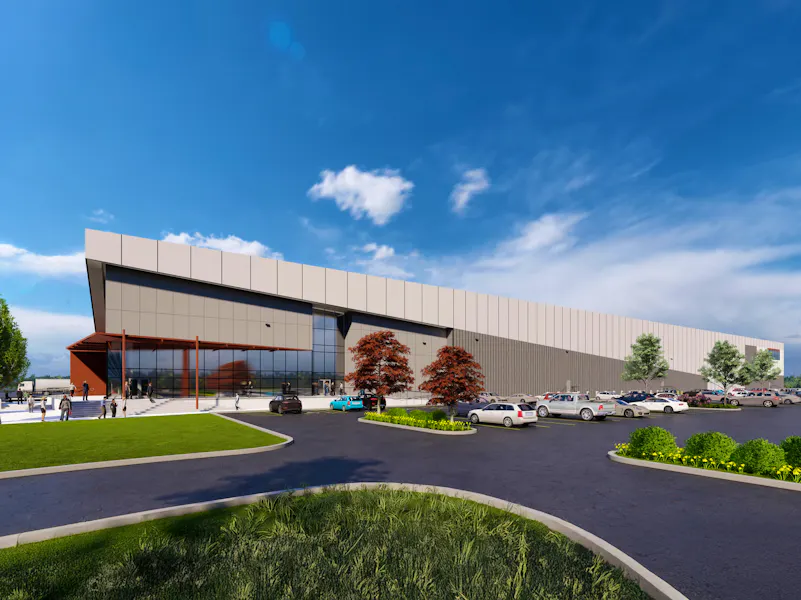
Planned 115,500 SF Class ‘A’ Warehouse / Distribution Facility
- Dimensions: 550’ x 210’
- 36’ clear height
- 24 docks
- 60’ speed bay
- 2 drive-in doors
- 56’ x 50’ column spacing
- Heavy Power: 3000 amps
- ESFR sprinkler system
- Office space to suit
- 60 trailer parking spaces
- 101 car parking spaces
Fresh Deal Updated availability in the building recently. Book a tour before it's gone!
Suites Available
- Suite: Building 2
- Size:115,500 SF
- Monthly Rent:Negotiable
- Offices:
- Suite: Building 1
- Size:371,350 SF
- Monthly Rent:Negotiable
- Offices:
Location
Listing courtesy of Scott Mertz, SIOR, scott.mertz@naimertz.com, NAI Mertz