
1 of 15
TenantBase Description
Midtown Crossing Retail at 3157 Farnam Street offers ground floor storefronts in a mixed use district in midtown Omaha. The shops sit at the base of larger residential and office buildings arranged around Farnam Street and a central green, giving retailers a setting where errands, meals and neighborhood events happen within a short walk.
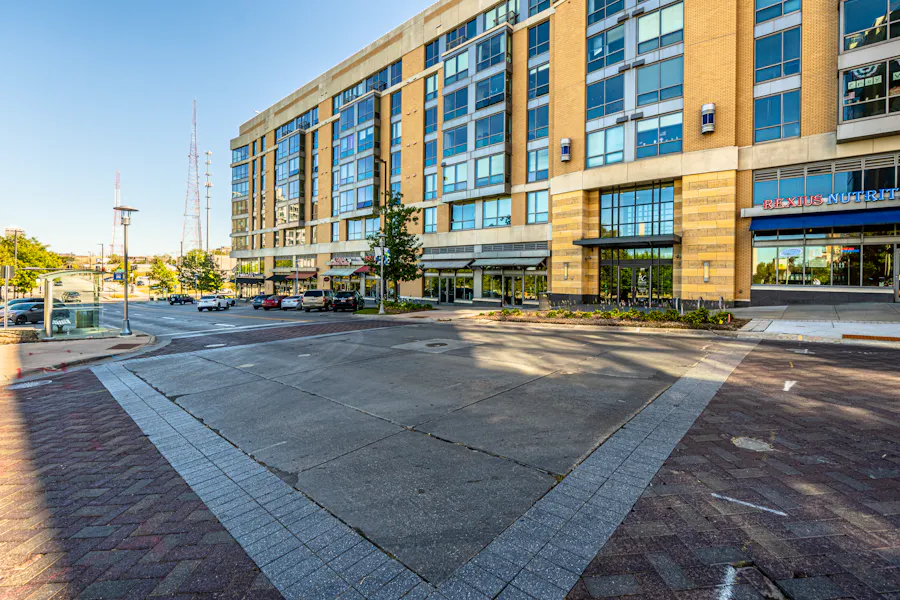
The storefronts present a finished, pedestrian oriented face to the sidewalk. Tan stone piers frame broad glass windows and doors, with fabric awnings and glass entry canopies marking each bay. Wide concrete walks are lined with young trees, planting beds, lighting and bike racks, so customers step directly from the public sidewalk into the shop. Wall lights and clear address figures help entries read well along the block.
Aerial views show the larger pattern behind the retail. Buildings hold the street edge while opening toward landscaped walks and a large central lawn with a performance pavilion that hosts community gatherings. Homes above and around the shops, along with nearby offices, support daytime and evening activity. The Farnam Street frontage connects the district to surrounding midtown blocks and to the Omaha streetcar corridor. The format suits neighborhood retail, personal services and food and drink uses that benefit from visibility and walk in visits.
Listing Agent Description
NNN
- 2nd Gen Retail space available with ADA restrooms in place
- Turn key restaurant now available - FF&E negotiable
- Excellent foot traffic and daytime population numbers with approximately 34,955 employees in a 1 mile radius
- Join Gel Nails, UbreakIfix and other long term tenants
- Midtown Crossing is surrounded by 300 luxury condominiums (100% occupied) and 196 apartment units (98% occupied)
- Located along Omaha’s streetcar line
Fresh Deal Updated availability in the building recently. Book a tour before it's gone!
Suites Available
- Suite: Building #7 - 7113
- Size:3,930 SF
- Monthly Rent:$8,188 + Expenses
- Offices:
- Suite: Building #7 - 7106
- Size:2,140 SF
- Monthly Rent:$3,567 + Expenses
- Offices:
- Suite: Building #7 - 7104
- Size:1,764 SF
- Monthly Rent:$2,940 + Expenses
- Offices:
- Suite: Building #7 - 7108
- Size:1,671 SF
- Monthly Rent:$2,785 + Expenses
- Offices:
- Suite: Building #7 - 7109
- Size:1,523 SF
- Monthly Rent:$2,538 + Expenses
- Offices:
Location
Frequently Asked Questions
Where is the retail located within Midtown Crossing?
The retail occupies ground floor bays at the base of multi story mixed use buildings. Upper floors contain residential and office space, so shops sit below the activity of the district rather than in a standalone strip center.
How do the storefronts meet the street?
Each bay has its own glass window front and entry door opening to a wide public sidewalk. Awnings, entry canopies, stone piers and wall lighting give the block a consistent but individual shopfront character.
What kind of surroundings can customers expect?
The shops face Farnam Street sidewalks with trees, planting beds and bike racks nearby. The surrounding blocks include landscaped walks, a central lawn with a performance pavilion, and connections to the Omaha streetcar corridor.
Listing courtesy of:
- Alicia Miller, CCIM, CPM, amiller@omnepartners.com, OMNE Partners
- Anna Goeschel, anna.goeschel@omnepartners.com, OMNE Partners