
1 of 6
TenantBase Description
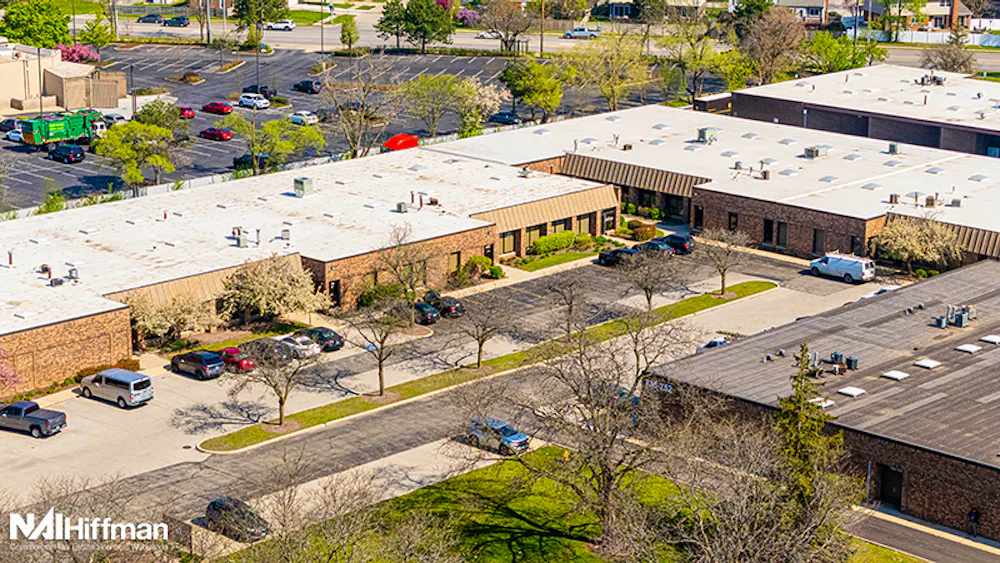
Arlington Center Business Park at 702-778 West Algonquin Road places flex and warehouse operations in a landscaped, low-rise setting in Arlington Heights. The brick buildings sit back from the road among lawns and mature trees, giving day to day warehouse and service work a well kept suburban address.
The park is arranged as a group of single-story buildings around shared parking courts and drive aisles. Brick facades, trimmed shrubs and small planted areas frame the entries, while wide lots keep cars and work vehicles close to the doors. The layout keeps arrival simple for staff and visitors and leaves maneuvering room around the buildings for deliveries.
Space here is flex and warehouse in character, with loading docks and drive-in doors represented in the park. That combination supports businesses that need a practical work floor connected directly to loading, whether for storage, light production, assembly or contractor operations with materials moving in and out during the day. Ground-level access keeps the path from vehicle to interior short.
The Algonquin Road frontage puts the park within an established commercial corridor with room for trucks to come and go without a tight downtown block. Inside the park, the courts create a quieter working edge where each building faces parking and landscaping rather than a busy street.
Listing Agent Description
Flex / warehouse space available for lease. Loading docks & drive-in doors. Immediate occupancy. Professionally owned & managed.
Fresh Deal Updated availability in the building recently. Book a tour before it's gone!
Suites Available
- Suite: 738
- Size:1,825 SF
- Monthly Rent:Negotiable
- Offices:
- Suite: 740
- Size:1,825 SF
- Monthly Rent:Negotiable
- Offices:
- Suite: 748-750 Algonquin
- Size:3,224 SF
- Monthly Rent:Negotiable
- Offices:
- Suite: 752 Algonquin
- Size:3,544 SF
- Monthly Rent:Negotiable
- Offices:
- Suite: 760 Algonquin
- Size:5,757 SF
- Monthly Rent:Negotiable
- Offices:
Location
Frequently Asked Questions
What kind of business space is found here?
The park offers flex and warehouse space in single-story brick buildings. The spaces suit businesses that combine work, storage or light production with a need for direct loading access.
How do deliveries and daily arrivals work?
The park includes both loading docks and drive-in doors. Drive aisles and parking courts around the buildings provide room for cars, vans and delivery vehicles to reach the entries.
How are the buildings arranged?
Multiple low-rise buildings are grouped around shared parking courts. Each building faces its lot and landscaped areas, keeping the walk from parking to the door short.
Listing courtesy of:
- Harrison Taylor, htaylor@hiffman.com, NAI Hiffman
- Mark Baumhart CCIM, mbaumhart@hiffman.com, NAI Hiffman