
1 of 10
TenantBase Description
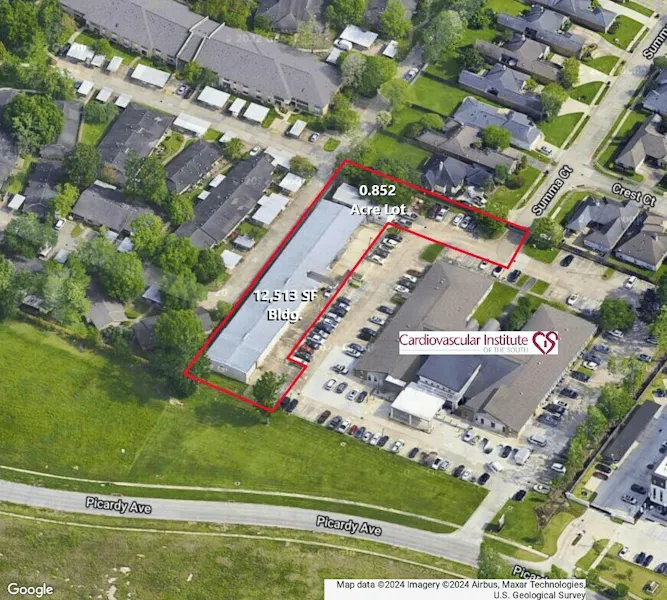
8377 Picardy Avenue is a single story office and warehouse building in south Baton Rouge, set along Picardy Avenue in a corridor of medical offices, clinics and professional buildings. The approximately 12,518-square-foot building sits on a lot of just under an acre, with open grass, mature trees and surface parking around the property.
The office portion gives a business a straightforward place to welcome staff and visitors. A covered walkway connects the parking area to the building entrance, with accessible parking close by. Inside, a carpeted central hallway leads past a reception area to private offices and workrooms, keeping day to day administration separate from shop activity while remaining under the same roof.
The warehouse portion offers a large, open work floor with concrete floors, exposed steel framing and overhead fluorescent lighting. The clear span leaves room for storage, staging, light shop work and equipment parking, with wall height that accommodates racking and taller items. A large drive-in bay door opens directly to the paved yard, so vehicles and materials can move in and out without a tight turn or narrow corridor.
Covered and fenced exterior areas extend the usefulness of the building. A broad open canopy provides sheltered space for loading, vehicle preparation or temporary staging in wet weather. Chain link fenced yards beside the warehouse create more secure areas for trailers, work vehicles and outdoor storage, while the main lot in front handles employee and visitor parking.
The Picardy Avenue setting places the property near several hospitals and medical campuses and within reach of Interstate 10. The location works well for a service contractor, medical support operation or distribution user that needs both office administration and practical warehouse space with convenient access for staff, deliveries and service vehicles across the Baton Rouge area.
Listing Agent Description
Large Office / Warehouse with Covered Canopy located in the heart of the Baton Rouge Health District Available for Lease
- Large Office / Warehouse with Covered Canopy located in the heart of the Baton Rouge Health District Available for Lease
-
- Surrounded by OLOL, Baton Rouge General, Ochsner, Mary Bird Perkins Cancer Center, OLOL Children’s Hospital
-
- New Enhanced Access from new Bluebonnet Blvd - OLOL Children’s Hospital Rd.
-
- Perfect for Additional Space for existing Medical Facilities, or for any Medical Related Business, Medical Equipment Sales, and Distribution
- 12,513 SF Total Leasable Space
- 8,633 SF Office/Warehouse, 3,880 SF Canopy Space
- Renovated in 2015, including HVAC
- Fully Insulated Warehouse
- Secure Fenced in Yard
- Large Reception Area
- Large Kitchen/ Break Area
- Large Lockable Storage Cage for Equipment, Instruments
- 36 Parking Spaces
- Zoned M-1, Light Industrial
- Tenant responsible for Taxes, Insurance, Maintenance, Utilities, Janitorial
Fresh Deal Updated availability in the building recently. Book a tour before it's gone!
Suite Available
- Suite: A
- Size:8,633 SF
- Monthly Rent:$8,273 + Expenses
- Offices:
Location
Frequently Asked Questions
How are the office and warehouse areas arranged?
The building combines an office area and a large warehouse under one roof. A central hallway serves the reception area and private offices, while a separate open warehouse provides space for storage, staging and shop work.
How does the property handle vehicles, loading and outdoor storage?
The warehouse has concrete floors, open clear space and a large drive-in bay door opening to the paved yard. A covered canopy beside the building provides sheltered room for loading and staging, and fenced yard areas offer more secure outdoor storage for vehicles and materials.
Where do staff and visitors park?
The property has surface parking in front of the building, including accessible spaces near a covered entry walkway. Additional paved and fenced areas around the sides of the building accommodate work vehicles, trailers and stored materials.
What is the surrounding area like?
The building is on Picardy Avenue in south Baton Rouge, near medical offices, clinics and hospital campuses, with access to Interstate 10 for travel across the city.
Listing courtesy of Mike Stinson, CCIM, mike@sr-cre.com, Saurage Rotenberg Commercial Real Estate, LLC