
1 of 10
TenantBase Description
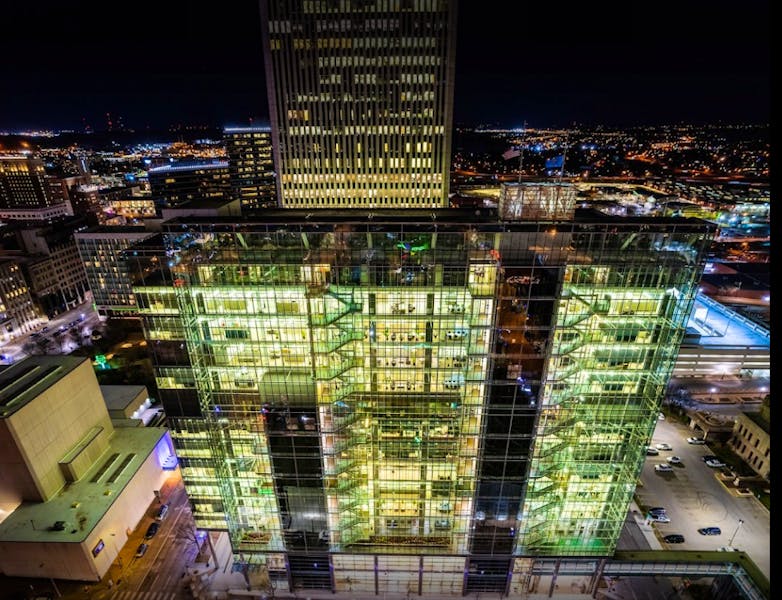
One Technology Center at 175 East 2nd Street is a 15-story glass Class A office tower at the northwest corner of 2nd Street and Cincinnati Avenue, in the heart of downtown Tulsa's Central Business District. Its full-height glass exterior gives it a distinctive presence on the skyline, especially in the evening when the lighted floors are visible from several blocks away.
The glass facade shapes the experience inside as well as outside. Walls of windows bring natural light deep into the work areas and provide broad views across downtown. An enclosed elevated walkway extends from the building at street level, offering covered circulation to the surrounding district.
Inside, a bright multi-level atrium is lined with glass stairs, steel columns and clear railings. Planted beds at the lower level add greenery to the steel and glass surroundings and give the circulation space the feel of an indoor courtyard. The stair arrangement allows people to move between nearby levels without relying only on the elevators.
The tower was designed around large floor plates of about 48,000 square feet, which suit organizations that need many people on one level. Those broad floors combine open work areas with enclosed offices and meeting rooms, so daily team seating can sit near smaller rooms for focused discussion and larger rooms for group sessions. One corner conference room shown in the building photography illustrates the pattern, with a long table arrangement set beside floor-to-ceiling windows overlooking the city.
Building systems support this large-floor, multi-tenant operation. The property has multiple passenger elevators for daily vertical circulation plus freight elevators for materials and equipment moves. Emergency power is also part of the building infrastructure.
The downtown setting places tenants near neighboring office blocks, civic buildings and parking facilities visible in the surrounding streets. Staff have the restaurants, services and thoroughfares of the Central Business District close at hand, while the tower itself provides a recognizable address for clients and visitors arriving downtown.
Listing Agent Description
The high-tech, 15-story, 750,000 square-foot glass Class-A building at 175 E. 2nd Street, Tulsa, OK 74103 opened in 2001 as the Headquarters of Williams Communication, or Wiltel. The property was purchased in 2007 by the Tulsa Public Facilities Authority (TPFA) which acts as a Public Trust for the City of Tulsa. The property is located on the northwest corner of 2nd Street and Cincinnati Avenue in the heart of downtown Tulsa’s Central Business District.
The structure is designed to be state of the art. It is completely wired, Internet-ready and video-capable. It is also fully furnished with modular workstations, desks and furnished conference rooms on every 48,000 SF floor plate.
The building could hold an estimated 3,600 employees if fully utilized.
Vertical Campus Setting, Energy Efficient Building, Central Plant operated by Williams Headquarters Building Company, Emergency Power, 12 elevators and two freight elevators.
Legacy Commercial Property Advisors is pleased to present 48,156 SF available on the 7th floor and 44,939 SF available on the 11th floor of One Technology Center.
These spaces are move-in ready for a call center or large office users with Knoll Plug and Play Workstations with Herman Miller Aeron and Steelcase Leap chairs. The workstations are pre-wired with dual voice and data connections.
The center of the floor contains an Internet Cafe that includes a lunch room, kitchen and upgraded vending spaces
Eight huddle rooms, two medium conference rooms and one large conference room per floor
LAN cabling, data and power ports are located through out the floor
- Full Service Gross Lease
Suites Available
- Suite: 5th Floor
- Size:48,156 SF
- Monthly Rent:$100,325
- Offices:
- Suite: 700
- Size:48,156 SF
- Monthly Rent:$80,260
- Offices:
- Suite: 800
- Size:48,156 SF
- Monthly Rent:$80,260
- Offices:
- Suite: 900
- Size:48,156 SF
- Monthly Rent:$80,260
- Offices:
- Suite: 1100
- Size:44,939 SF
- Monthly Rent:$74,898
- Offices:
- Suite: 7th Floor - SE corner
- Size:4,146 SF
- Monthly Rent:$6,910
- Offices:
- Suite: 300
- Size:739 SF
- Monthly Rent:$1,232
- Offices:
Location
Frequently Asked Questions
Where is One Technology Center and what kind of building is it?
One Technology Center is a 15-story glass Class A tower at 175 East 2nd Street, at 2nd Street and Cincinnati Avenue in downtown Tulsa's Central Business District. Its glass exterior, large floor plates and multiple elevators suit multi-tenant use and larger office operations.
How are the work floors arranged?
Floors are broad and open, allowing team work areas to sit near enclosed offices and meeting rooms. Full-height windows bring natural light into the interiors and provide views across downtown.
How do people move through the building?
A bright interior atrium with glass stairs connects nearby levels and includes planted areas. The building also has multiple passenger elevators plus freight elevators, and an enclosed elevated walkway provides covered movement at street level.
What is around the building?
The tower sits among downtown office blocks with nearby garages and surface parking. Tenants are close to the restaurants, services and main streets of the Central Business District.
Listing courtesy of Lisa Brandes, RPA, Lisa@legacycpadvisors.com, Legacy Commercial Property Advisors