
1 of 6
TenantBase Description
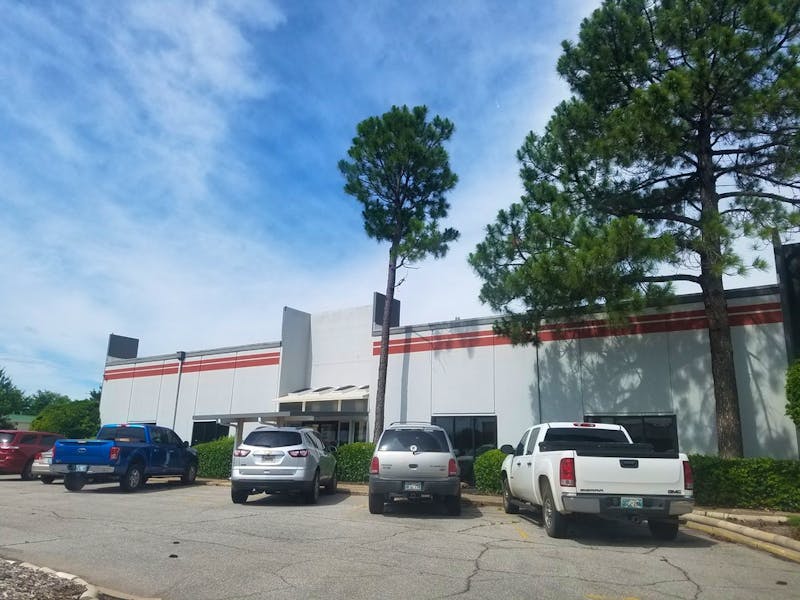
2015 to 2025 Nicklas is a single-story flex industrial building in Oklahoma City, arranged as a row of bays with direct parking at the door. It suits a business that needs practical warehouse room alongside finished day-to-day workspace.
Surface parking runs along the front of the building, so staff and visitors step from their cars to canopy-covered entries in a few paces. Trimmed hedges and mature pines soften the frontage, and glass at each bay brings daylight into the entry areas while marking each entrance clearly from the lot.
Inside, the main work floor is a large open room with a concrete floor and high exposed truss ceiling. The clear span leaves room for storage, staging and hands-on work, with open floor space to move materials and equipment across the building.
Finished rooms support the working side of the property. Office and break areas feature durable wood-look flooring, bright walls, and white shaker-style cabinetry with a large utility sink. The combination gives a small team a place to handle paperwork, meet and take a break without leaving the building.
Listing Agent Description
Modified Industrial Gross
Fresh Deal Updated availability in the building recently. Book a tour before it's gone!
Suite Available
- Suite: 2021 Nicklas
- Size:5,000 SF
- Monthly Rent:$3,750 + Expenses
- Offices:
Location
Frequently Asked Questions
What kind of business space is at 2015 to 2025 Nicklas?
The property combines a large open warehouse work floor with finished office and break areas. The warehouse has a concrete floor and high exposed truss ceiling for storage, staging and hands-on work.
How is parking and entry arranged?
Surface parking runs directly in front of the building. Each bay has its own canopy-covered entry, so the walk from the lot to the door is short for staff and visitors.
What are the finished office areas like?
The finished areas have durable wood-look flooring, bright walls and white cabinetry with a utility sink. They provide space for desk work, small meetings and breaks alongside the warehouse.
Listing courtesy of Aimee McKinney, aimee@lagree.biz, LaGree Associates