
1 of 4
TenantBase Description
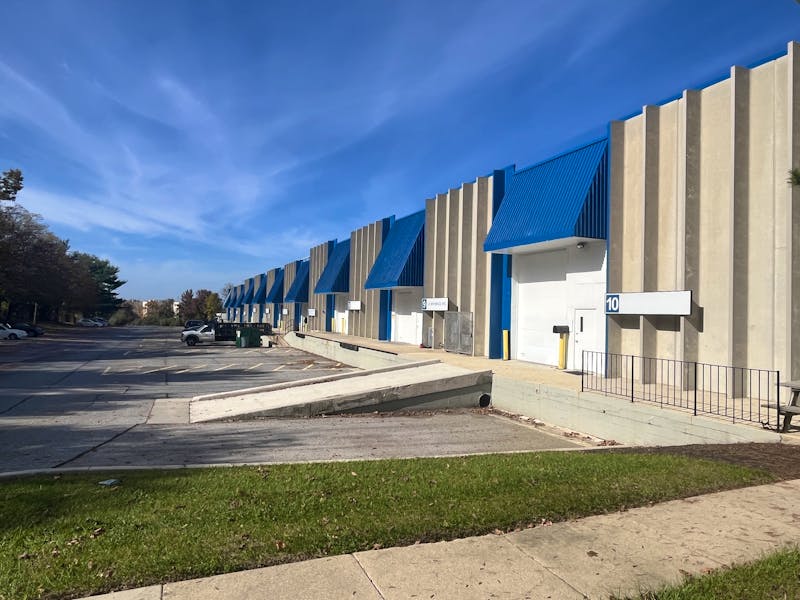
7190-7194 Oakland Mills Road is a warehouse building in Columbia, Maryland, arranged for straightforward storage and distribution work. The single-story building presents a long loading frontage to a paved parking and truck maneuvering area.
Loading is handled at platform docks along the front of the building. Blue metal canopies mark each dock position above the doors, with personnel doors alongside for entry on foot. Yellow bollards stand at the dock edge, and a concrete ramp leads up to the raised dock platform, connecting the lot level to the dock level for loading activity.
Inside, the warehouse offers a 22-foot 7-inch clear height, leaving open vertical room for racking and stacked goods. Heat is supplied by gas-fired ceiling mounted units, and the building has a dry sprinkler system.
Parking is provided in the surface lot in front of the building, with a ratio of 1.37 spaces per 1,000 square feet. Additional overflow parking is available on site for times when more vehicles need room.
Listing Agent Description
Warehouse Space Available in Columbia! Overflow Parking available!
- Clear Height: 22’ 7”
- Heat: Gas-fired ceiling mounted units
- Sprinkler: Dry
- Loading: platform docks
- Parking Ratio: 1.37 per 1,000 SF
- Overflow parking available
- Newly Painted exterior
Fresh Deal Updated availability in the building recently. Book a tour before it's gone!
Suites Available
- Suite: 7190 Bay 3
- Size:5,769 SF
- Monthly Rent:Negotiable
- Offices:
- Suite: Bay 8
- Size:8,945 SF
- Monthly Rent:Negotiable
- Offices:
- Suite: 7190 Bay 9
- Size:9,132 SF
- Monthly Rent:Negotiable
- Offices:
- Suite: 7190 Bays 8 & 9
- Size:18,077 SF
- Monthly Rent:Negotiable
- Offices:
Location
Frequently Asked Questions
How is loading arranged?
Loading is handled at platform docks along the front of the building. Each dock has an overhead door sheltered by a metal canopy, with a nearby personnel door, and a concrete ramp connects the lot to the raised dock platform.
What are the warehouse height and building systems?
The warehouse has a 22-foot 7-inch clear height for storage and racking. The building has gas-fired ceiling mounted heating units and a dry sprinkler system.
What parking is provided?
The property has surface parking in front of the building at a ratio of 1.37 spaces per 1,000 square feet, with additional overflow parking available on site.
Listing courtesy of:
- Kate Jordan, SIOR, kjordan@lee-associates.com, Lee & Associates Chesapeake, LLC
- Marley Black, SIOR, mblack@lee-associates.com, Lee & Associates Chesapeake, LLC
- Samantha Eckels, seckels@lee-associates.com, Lee & Associates Chesapeake, LLC