
1 of 3
TenantBase Description
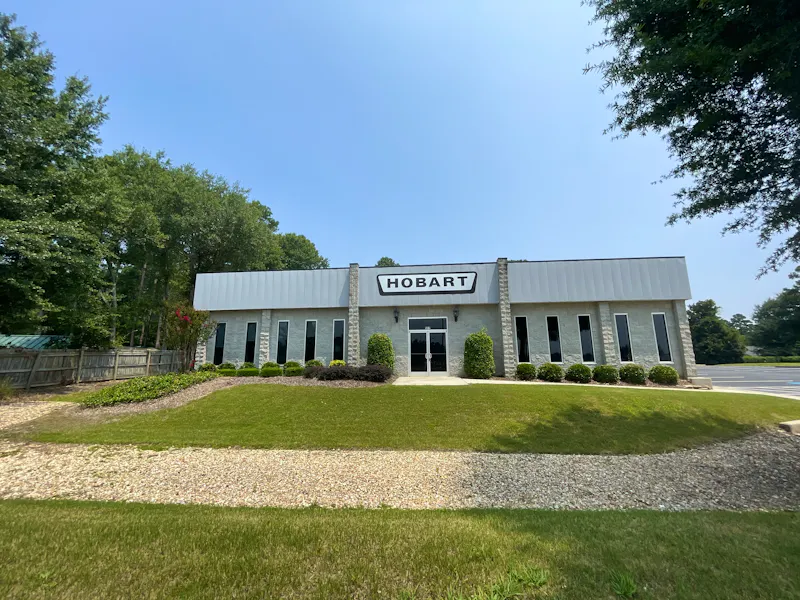
902 Shartom Drive is a single-story office warehouse building in Augusta, Georgia, set behind a landscaped lawn with mature trees, trimmed shrubs and open grass. The setting gives a small flex building a cared for, professional arrival.
The front presents as an office. A light masonry facade with stone pilasters is centered on glass double doors, with tall narrow windows across the elevation bringing natural light into the front work areas. The entry faces the lawn rather than the service lot, so customers and visitors arrive at a clear front door.
The rear is arranged for practical daily work. The metal clad service side has a roll-up door with adjacent personnel doors opening directly to a broad paved lot. Vehicles can pull close to the building for loading, while staff and delivery traffic stays separate from the front entrance.
Inside, the building combines office frontage with warehouse depth. The clear height is 17 feet, rising to 22 feet at maximum, which gives the work floor an open volume useful for storage, light operations and product display. The relationship between a presentable street front and direct rear access makes the property a natural fit for a business that needs both an office to greet people and connected space to stage, store or show its work.
Listing Agent Description
7,500 sq/ft of office warehouse with 5,500 sq/ft of office and 2,000 sq/ft of warehouse with a 1/4 acre pad adjacent.
- Clear height 17 feet
- Max height 22 feet
- Centrally Located
- Easily converted to office or warehouse
- Location and layout make for a great showroom space
Fresh Deal Updated availability in the building recently. Book a tour before it's gone!
Suite Available
- Suite: 902 Shartom Drive
- Size:7,500 SF
- Monthly Rent:$8,750 + Expenses
- Offices:
Location
Frequently Asked Questions
How are the office and warehouse areas arranged?
The front of the building serves as the office and customer face, with a central glass entry and tall windows. The rear connects to warehouse space with its own service doors, so office activity and work or storage activity can function side by side.
How do parking and loading work?
Visitors arrive at the landscaped front entry. The rear service side opens to a large paved lot with a roll-up door and personnel doors, providing close vehicle access for loading and daily operations.
What is the interior height?
The building has a clear height of 17 feet and a maximum height of 22 feet, providing open vertical volume in the warehouse portion.
Listing courtesy of:
- Wil Kacos, wil@jordantrotter.com, Jordan Trotter CRE
- Tripp Wilson, tripp@jordantrotter.com, Jordan Trotter CRE