
1 of 10
TenantBase Description
3720 4th Avenue South is a two-story office building in Birmingham, set between the Avondale and Lakeview neighborhoods. The location offers straightforward routes to downtown Birmingham, UAB and Saint Vincent's, with neighborhood shops and restaurants nearby for lunch and errands.
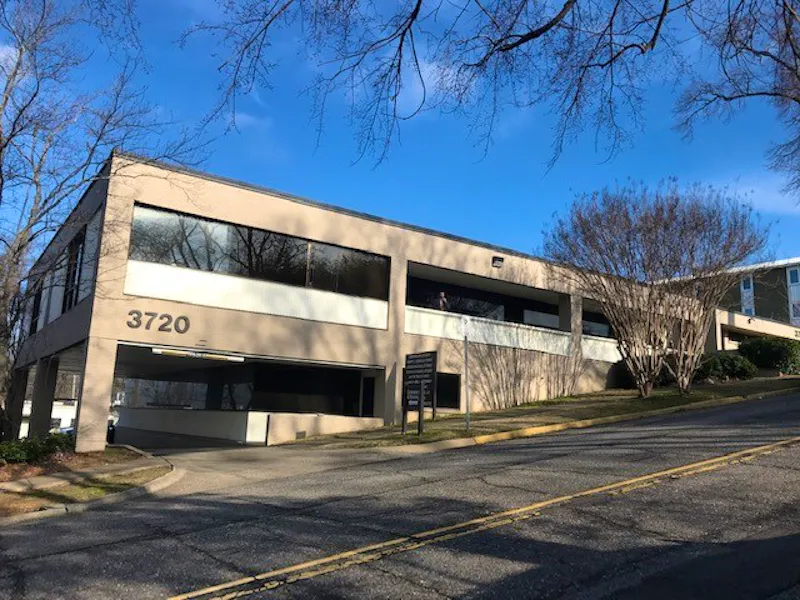
The building presents as a solid masonry block with broad bands of upper windows and glass at the ground level. The number 3720 marks the street side, while surface parking sits directly in front of the entrances. A railed walk and ramp connect the lot to the ground floor, and part of the lower level tucks beneath the upper story to provide covered parking. Mature trees and planting soften the edges of the lot and the street frontage.
Arrival is simple. The glass front at the ground level brings daylight into the entry and reception area, which looks directly toward the parking area and gives visitors an obvious place to check in. From there, carpeted corridors lead to individual offices and meeting rooms arranged along the floor. The layout favors privacy, with doors opening off the hall to enclosed workspaces rather than one large open room.
Windowed offices line the outer walls, where blinds allow teams to manage sun and privacy through the day. One of the larger rooms functions well as a meeting or conference room, with space for a full table and chairs and windows along one side. Finishes are straightforward and professional, with neutral walls, carpet and dropped ceilings with recessed lighting, creating a clean backdrop that businesses can furnish to suit their needs.
Onsite parking keeps the walk in short for staff and visitors, which suits a building with steady coming and going through the day. For a small business seeking functional space between two active Birmingham districts, 3720 4th Avenue South offers a practical and accessible base.
Listing Agent Description
Affordable Office Space for Lease
- Small office suites available
- Free onsite parking
- Building sits between Avondale and Lakeview. Convenient access to Saint Vincent’s, UAB, and downtown
- Great location for small businesses on a budget
Fresh Deal Updated availability in the building recently. Book a tour before it's gone!
Suites Available
- Suite: SUBLEASE - For Sublease
- Size:2,000 SF
- Monthly Rent:Negotiable
- Offices:
- Suite: 2nd Floor - 2040sf
- Size:2,040 SF
- Monthly Rent:$5,500
- Offices:
- Suite: B First Floor - 425sf
- Size:425 SF
- Monthly Rent:$800
- Offices:
- Suite: Small 1
- Size:500 SF
- Monthly Rent:$781
- Offices:
- Suite: Small 2
- Size:500 SF
- Monthly Rent:$781
- Offices:
- Suite: 5 First Floor - 100sf
- Size:100 SF
- Monthly Rent:$550
- Offices:
- Suite: 8 First Floor - 100sf
- Size:100 SF
- Monthly Rent:$550
- Offices:
Location
Frequently Asked Questions
Where is the building located?
The building sits on 4th Avenue South between Avondale and Lakeview. Drivers have convenient routes to downtown Birmingham, UAB and Saint Vincent's, and daily shops and restaurants are nearby.
What is parking and arrival like?
Surface parking sits directly in front of the entrances, with additional covered parking tucked beneath the upper story. A railed walk and ramp connect the lot to the ground-floor entry.
How are the interiors arranged?
A glass-front reception area provides a clear arrival point. Carpeted corridors lead to enclosed private offices and meeting rooms, with windowed rooms along the outer walls.
Listing courtesy of:
- Jordan Weaver, jw@ironvestpartners.com, IronVest Partners
- Wirth Doss, wdoss@egsinc.com, Cushman & Wakefield / EGS Commercial Real Estate