
1 of 11
TenantBase Description
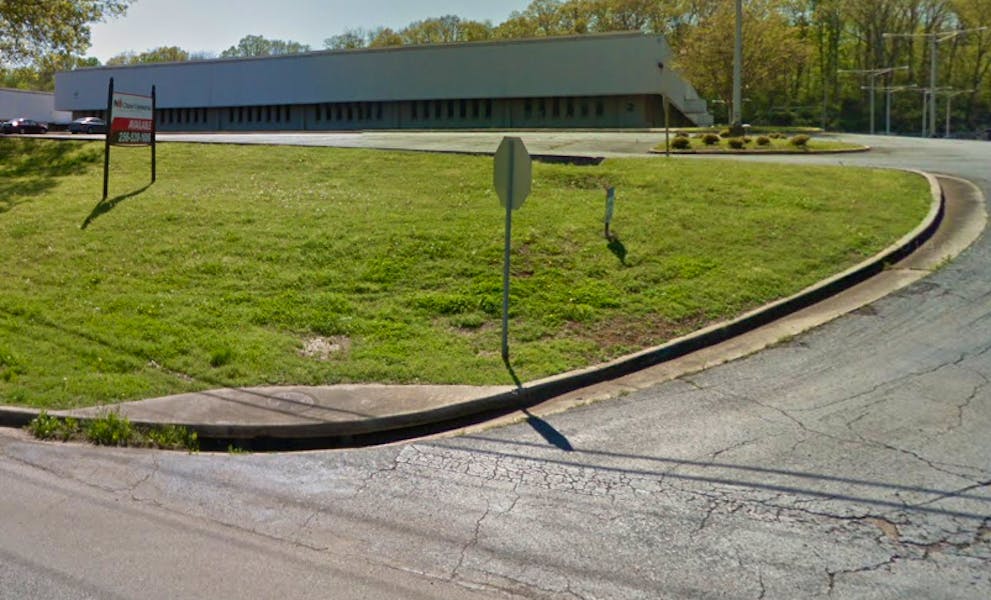
4000 Memorial Parkway SW is a heavy industrial building on South Memorial Parkway in southwest Huntsville. The low, single story structure sits back from the road behind a broad lawn and mature trees, with paved parking near the entrance and driving areas around the building. The setting gives an active work site a calmer front edge while keeping the focus on day to day operations inside.
Inside, the building is arranged as large, open work floors carried on widely spaced columns. Long bands of narrow windows bring natural light into the open areas, and wide openings connect one section to the next so people, carts and material can move without tight corridors. In one area the ceiling has an acoustic tile finish for a more finished workroom feel, while another section shows exposed steel framing and higher open structure suited to shop, storage or staging use. The plain concrete floors, painted masonry walls and open spans leave room for work tables, racks, equipment and defined circulation to be arranged to suit the operation.
The building is fully conditioned and sprinklered, with three phase power in place. That combination supports manufacturing, assembly, distribution and contractor uses that need a controlled indoor environment and dependable electrical service. One warehouse section, described as Block 2, is noted as fully conditioned warehouse space with both dock high and grade level roll up doors and clear height ranging from 18 to 26 feet, allowing trailers and box trucks to be served in different ways and giving room for taller storage or equipment in parts of that section.
The heavy industrial zoning matches the practical character of the building. Parkway frontage places the property along a familiar Huntsville corridor with direct routes for employees, deliveries and service vehicles. The location is within a Huntsville HUBZone, which may offer advantages for qualifying businesses.
Listing Agent Description
54,000 SF Warehouse | Divisible to 3,000 SF | South Memorial Parkway
Now available for lease, this 54,000 SF heavy industrial warehouse offers exceptional flexibility and functionality in a prime Huntsville location. Divisible to 3,000 SF, the space can accommodate a wide range of industrial users.
Strategically positioned on South Memorial Parkway, the property provides outstanding visibility, direct access to major corridors, and is located within a Huntsville HUBZone — offering potential advantages for qualifying businesses.
Block 2 features a fully conditioned warehouse, making it ideal for manufacturing, distribution, government contractors, or logistics operations requiring climate-controlled space.
With strong infrastructure, flexible sizing, and premier parkway frontage, this is a rare industrial opportunity in today’s market.
Contact us today for pricing and to schedule a tour.
- Total Available: 54,000 SF Warehouse space
- HSV HUBZone
- Zoning: Heavy Industrial
- Entire building is sprinkled and conditioned
- 3-phase power
- Block 2 Features:
-
- Fully conditioned warehouse
-
- Dock High Roll-up: 4
-
- Grade Level - Roll-up: 3
-
- Clear Height: 18-26 feet
Fresh Deal Updated availability in the building recently. Book a tour before it's gone!
Suite Available
- Suite: 54,000 SF
- Size:54,000 SF
- Monthly Rent:$31,275 + Expenses
- Offices:
Location
Frequently Asked Questions
What kinds of industrial uses fit this building?
The building is designed for heavy industrial use, with fully conditioned and sprinklered space, three phase power and large open floors. The column spacing, concrete floors and window lined walls suit manufacturing, assembly, distribution, contracting and logistics operations.
How is loading handled?
The building includes both dock high and grade level roll up doors. In the section identified as Block 2, there are four dock high doors and three grade level doors, with clear height from 18 to 26 feet, which supports trailer loading as well as drive in access for trucks and equipment.
What are the interior work areas like?
The interiors are broad open floors with columns, concrete floors and rows of windows that bring natural light into the work areas. Wide openings link adjoining sections, and ceiling conditions vary from finished tile areas to open steel structure in the warehouse section.
Where is the property located?
The property fronts South Memorial Parkway in southwest Huntsville, with lawn, trees and surface parking at the street side. It is within a Huntsville HUBZone, which may offer potential advantages for qualifying businesses.
Listing courtesy of:
- Erik Amason, amasone@chasecommercial.com, NAI Chase Commercial
- Randy Thomas, thomasr@chasecommercial.com, NAI Chase Commercial