
1 of 10
TenantBase Description
Aviara at 2441 76th Avenue SE offers street-level commercial space within a modern mixed-use community in Mercer Island Town Center. Apartments rise above a brick retail base, placing shops and services where residents and Town Center visitors already walk.
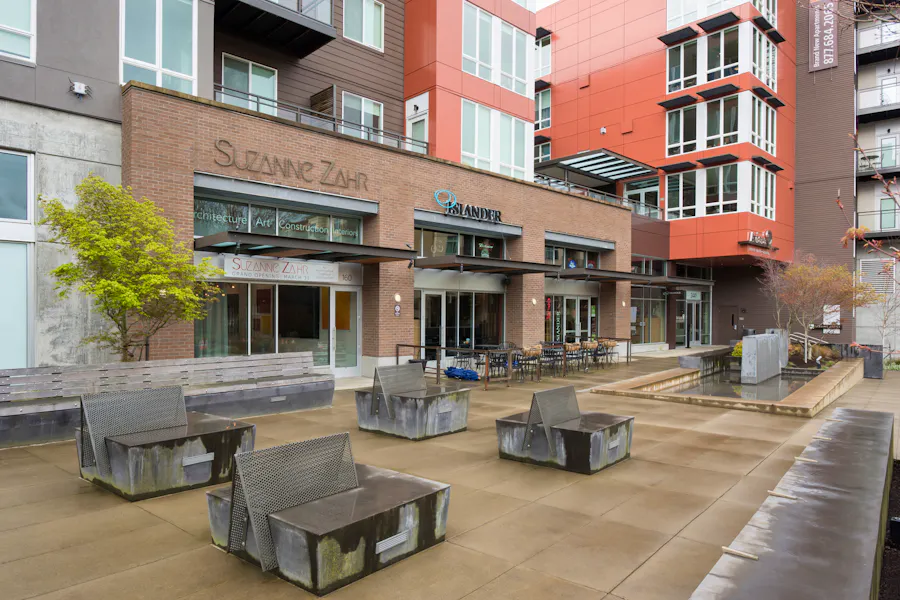
Glass storefronts with deep canopies face a wide paved forecourt. Built-in benches, sculptural metal seating and a shallow water feature give the frontage the feel of a small public square rather than a narrow sidewalk. Customers can pause outside, and the broad windows allow passersby to see directly into the ground-floor interiors. Trees and plantings soften the brick and concrete, while upper stories with balconies and large windows overlook the plaza.
Inside, the street-level spaces are open and tall, with storefront glass bringing natural light into the floor. Exposed ceiling systems and hard-surface floors provide a clean, contemporary backdrop that suits display, a customer lounge and focused work in one continuous space. Open dividers can define a front presentation area while keeping a visual connection to offices or support areas toward the rear, so the customer-facing frontage stays open and readable from the plaza.
The Town Center setting puts the building within an easy walk of local shopping, dining and daily services. The combination of storefront presence at the sidewalk, gathering space at the door and homes above places a neighborhood-oriented business in the middle of everyday island activity.
Listing Agent Description
High visibility retail space on the street-level of Aviara Apartments, a modern, luxury mixed-use community in Mercer Islands Town Center.
Fresh Deal Updated availability in the building recently. Book a tour before it's gone!
Suite Available
- Suite: 160
- Size:1,275 SF
- Monthly Rent:$4,038 + Expenses
- Offices:
Location
Frequently Asked Questions
What kind of building is Aviara?
Aviara is a mixed-use community with apartments above street-level commercial space in Mercer Island Town Center. The commercial offering is the ground-floor portion of the building, not the residences above.
How does the commercial frontage meet the street?
Glass storefronts with canopies face a wide paved forecourt with built-in benches, seating and a shallow water feature. Visitors arrive on foot directly from the plaza to the storefront doors.
What are the street-level interiors like?
The street-level interiors are open and tall, with large storefront windows that bring in natural light. Exposed ceiling systems and hard-surface floors create a simple contemporary setting for display, customer seating and work areas.
Listing courtesy of Laura Miller, laura@gibraltarusa.com, Gibraltar