
1 of 12
TenantBase Description
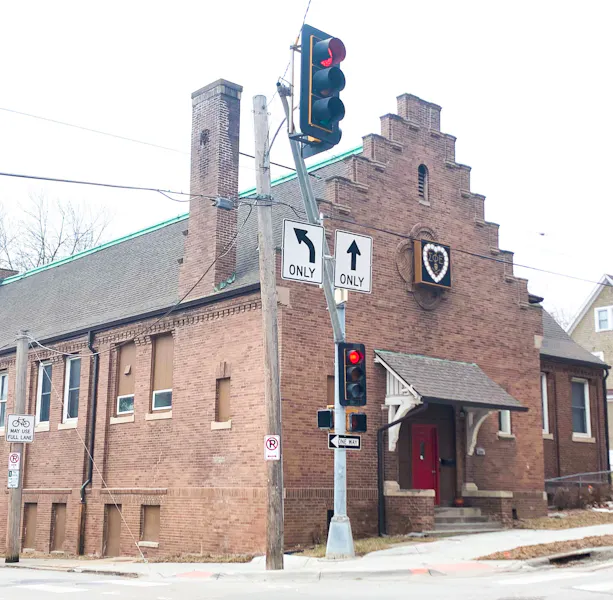
3301 Harney Street is a distinctive historic brick building on a corner site in Midtown Crossing, close to downtown Omaha and regional highway routes. Set among mature trees, houses and neighborhood storefronts, it offers a business a street presence with character rather than a conventional office floor.
From the sidewalk, stepped gables, tall chimneys, patterned brickwork and stone trim give the building its identity. A sheltered entrance opens directly from the Harney Street corner, with a small lawn and walk leading to the door. The building holds the corner firmly, while a private surface lot alongside it keeps daily arrival close and simple.
Inside, original masonry remains part of everyday work life. The stair hall pairs warm brick walls and arched openings with dark wood railings and a large globe light, giving the circulation a solid, crafted feel. The main work hall is broad and open, with light wood floors, exposed brick on several walls, tall windows on more than one side and a white beamed ceiling with linear lighting. The clear span leaves room for desks to be grouped for shared work while daylight reaches well into the room.
Support spaces sit close to the work areas and make the open floor practical for daily use. The building includes two kitchen and break areas finished with wood cabinetry, light counters, double sinks and full-size refrigeration, offering convenient places for lunch, coffee and informal conversation away from desks. Interior windows in one break area keep a visual connection to adjoining rooms while containing the activity of the kitchen. Common restrooms include ADA-accessible facilities.
At the rear, a fenced wooden deck with secondary entries gives staff another way in and out and a simple place to step outside during the day. Arrival is handled by a private lot with 14 stalls, supplemented by street parking and nearby garage options. For a team that wants historic presence, natural light and adaptable rooms near the shops, restaurants and activity of Midtown Crossing and downtown, 3301 Harney offers a memorable and workable home.
Listing Agent Description
One-of-a-kind office space for lease in a restored building that seamlessly blends historic charm with modern infrastructure.
- Suite 100 offers an open floor plan with access to high-end common area amenities, including two kitchens/break areas and ADA-accessible restrooms
- Historic Thomas Kimball design with brick, stone, timber, and refined architectural details
- Private parking lot with 14 stalls, plus ample street and garage options nearby
- Prime Midtown Crossing location near downtown, highways, and the future Omaha Streetcar line
- Wi-Fi and utilities are estimated to be an additional $161 per month
- Dual fiber connections from Cox and Lumen
Fresh Deal Updated availability in the building recently. Book a tour before it's gone!
Suite Available
- Suite: Suite 100
- Size:900 SF
- Monthly Rent:$1,120 + Expenses
- Offices:
Location
Frequently Asked Questions
What gives the interior its character?
The building centers on a large open hall with light wood floors, exposed brick walls, tall windows and a white beamed ceiling. A brick stair hall with arched openings and wood railings connects the levels and carries the historic character through the building.
What shared facilities are in the building?
The building includes two kitchen and break areas with wood cabinetry, full-size refrigeration and seating room for lunch and informal conversation. Common restrooms include ADA-accessible facilities.
How is parking arranged?
A private surface lot beside the building provides 14 stalls for tenants and visitors. Street parking and nearby garage options provide additional choices around Midtown Crossing.
Listing courtesy of:
- Riley Miller, CCIM, rmiller@investorsomaha.com, Investors Realty Inc.
- Molly Kuehl, CCIM, mkuehl@investorsomaha.com, Investors Realty Inc.