
1 of 7
TenantBase Description
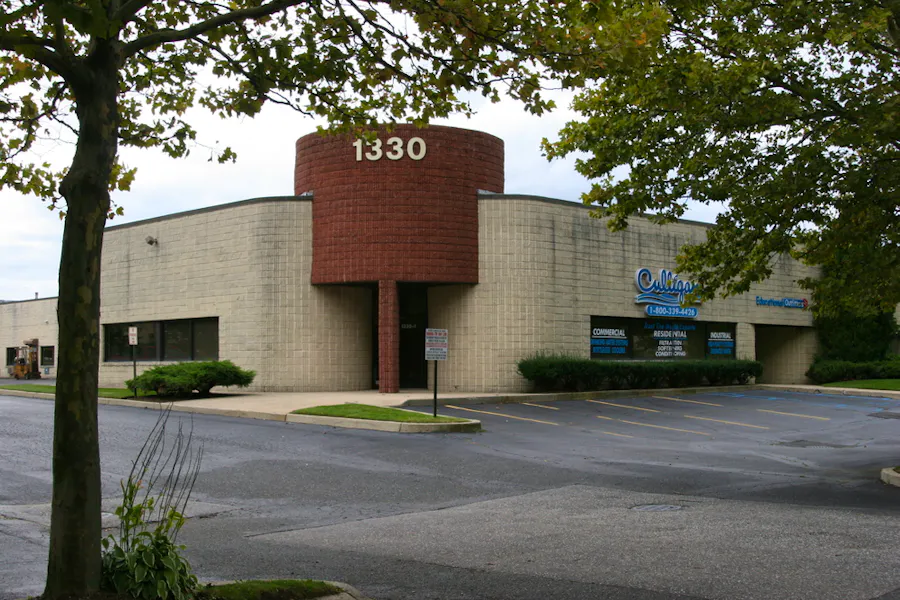
Holbrook Corp Center at 1320-1372 Lincoln Avenue in Holbrook offers straightforward flex space where office and warehouse stay close together. The single story masonry buildings are marked by rounded brick entry towers, with surface parking and trimmed plantings directly in front of the entrances.
Office areas sit at the front of the space, with broad windows overlooking the lot and a direct entry door from outside. That arrangement keeps arrival simple for staff and visitors, with daylight from the front windows reaching the carpeted work area finished with a dropped ceiling and overhead lighting.
Behind the offices, a large open warehouse area provides practical working and storage room on sealed concrete. Painted block walls, a high open ceiling with exposed structure and ductwork, and bright overhead lighting give the space a clean and functional feel. A drive-in overhead door supports straightforward loading at grade, while a separate personnel door adds another way in and out of the warehouse.
A private restroom tucked off the office area serves the space without taking staff through the warehouse. For a small business that needs a presentable front for desks and greeting visitors and an open back for inventory, equipment or hands on work, the layout keeps daily routines efficient.
Listing Agent Description
Lease Rate includes Real Estate Taxes, Water, Snow Removal, and CAM.
Two Months Security Deposit And First Month’s Rent Due at Lease Signing.
Fresh Deal Updated availability in the building recently. Book a tour before it's gone!
Suite Available
- Suite: 1330-2
- Size:3,800 SF
- Monthly Rent:$4,750
- Offices:
Location
Frequently Asked Questions
What type of space is at Holbrook Corp Center?
The center offers flex space that pairs front office areas with a rear warehouse. Offices face the parking lot for daily arrival and visitor greeting, while the open warehouse behind provides room for storage, equipment and hands on work.
How does loading work?
The warehouse area includes a drive-in overhead door for loading at grade, plus a separate personnel door. Inside there is open concrete floor area under a high ceiling.
Where do staff and visitors park?
Surface parking sits directly in front of the building entrances, keeping the walk from car to office door short for staff and visitors.
Listing courtesy of:
- Aric Schachner, aric.schachner@camcocre.com, CAMCO Commercial Real Estate
- Sam Lefkowitz, sam.lefkowitz@camcocre.com, CAMCO Commercial Real Estate