
1 of 10
TenantBase Description
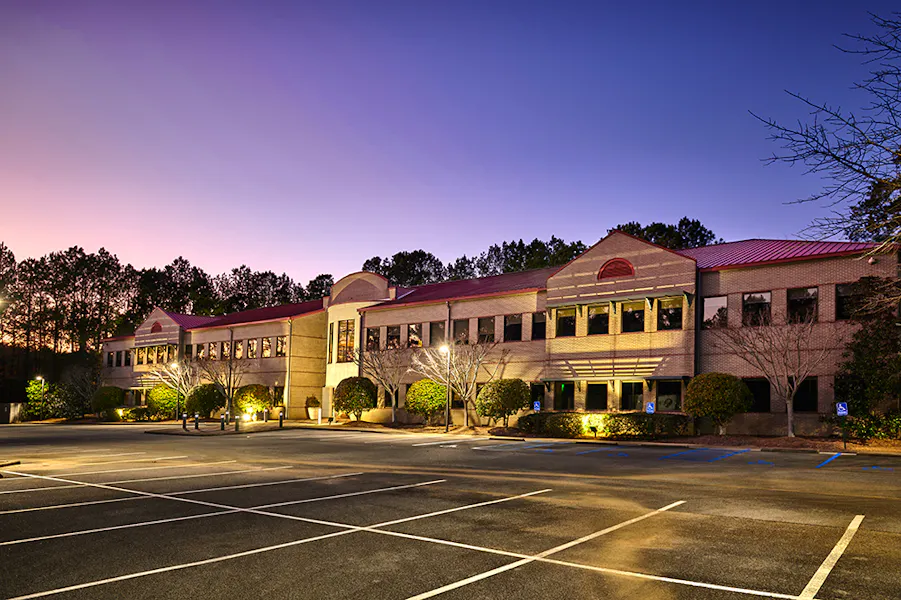
SouthLake Center at 4601 Southlake Parkway offers Class A office space in Hoover, just off I-65. Set on a 3.3 acre wooded lot, the property combines convenient commuter access with a setting surrounded by mature trees. The two story building has a red metal roof and light masonry facade with rows of windows, fronted by a large surface lot and landscaped plantings. A monument sign at the drive marks the entry from Southlake Parkway.
Inside, the updated lobby gives staff and visitors a clear and welcoming arrival. Tile floors and wood finished walls run the length of the space, with seating grouped for waiting or informal conversation. Large windows look out to the parking area and trees, bringing natural light into the common area. Elevators and corridors connect the lobby level to the offices above.
The office floors combine open work areas with enclosed offices and glass fronted rooms for meetings and focused work. In places, perimeter windows frame views into the surrounding woods, giving desk areas and private offices a pleasant outlook. A shared conference and training setting provides room for larger discussions, while the large kitchen and break area offers counter and island seating plus space for staff to gather over lunch.
That mix of shared and private space suits teams that need both collaborative areas and separate places to meet or concentrate. Colleagues can work side by side in the open areas, step into an enclosed room for a longer conversation, and regroup in the break area through the day.
Day to day practicalities are straightforward. The property has 191 surface parking spaces around the building, with a lighted lot for evening arrivals and departures. The building has secure keycard access and security cameras, and an on site diesel backup generator is located at the property. With I-65 close by and woodland buffering the site, SouthLake Center works well for a business seeking accessible Hoover office space in a green setting.
Listing Agent Description
Move-in ready Class A office space available for lease in Hoover, right off of I-65. Zoned for Planned Office District (PO), this property sits on a 3.3 acre wooded lot in an easily accessible location.
- 77 workstations
- 15 glass offices
- Existing office furniture remains
- Professional conference room
- Large kitchen / break area
- 191 surface parking spaces
- Lighted parking lot
- Keycard access & security cameras 24/7
- On-site, three-phase back-up generator powered by diesel (600 Amp)
Fresh Deal Updated availability in the building recently. Book a tour before it's gone!
Suites Available
- Suite:
- Size:20,000 SF
- Monthly Rent:$31,667
- Offices:
- Suite: 4601 Southlake Parkway
- Size:20,000 SF
- Monthly Rent:$31,667
- Offices:
Location
Frequently Asked Questions
How do staff and visitors park at SouthLake Center?
Surface parking surrounds the building with 191 spaces, keeping the walk from car to entrance short. The lot is lighted for evening arrivals and departures.
What shared indoor areas does the building offer?
The updated lobby has seating for waiting and informal conversation, with corridors connecting to the office floors. Shared conference and training rooms plus a large kitchen and break area with island seating give teams places to meet and gather during the day.
How are building access and building systems handled?
The building has secure keycard access and security cameras. An on site diesel backup generator is located at the property.
What is the setting around 4601 Southlake Parkway?
The property is in Hoover just off I-65, on a 3.3 acre wooded lot. The surrounding trees and landscaping give the office setting a green outlook while the highway keeps commuting routes direct.
Listing courtesy of:
- Nick Vogel, nvogel@egsinc.com, Cushman & Wakefield / EGS Commercial Real Estate
- Brad Jones, CCIM, bjones@egsinc.com, Cushman & Wakefield / EGS Commercial Real Estate