
1 of 15
TenantBase Description
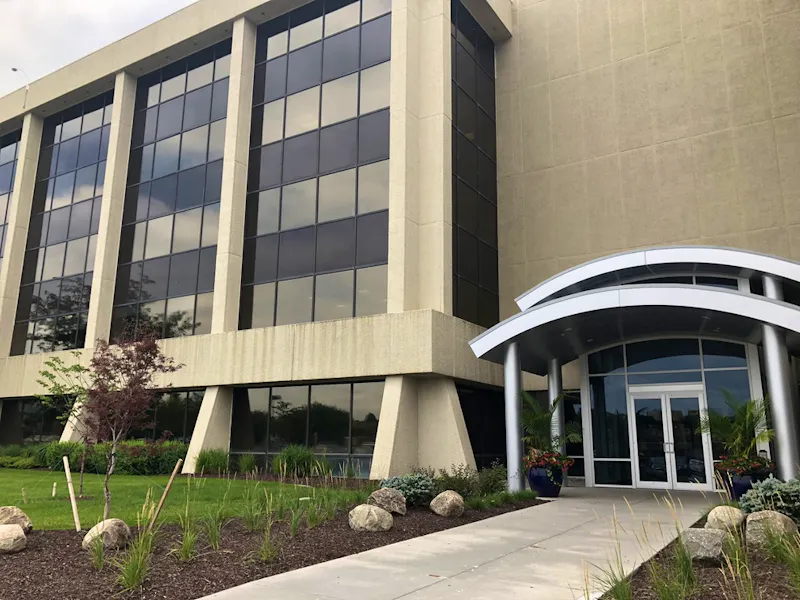
Metropolitan Business Center at 11128 John Galt Boulevard is a 139,162-square-foot office building in Omaha. The concrete building is lined with tall bands of dark glass, and a curved canopy marks the glass entry doors. A wide walk leads to the entrance through mulched beds planted with grasses, shrubs and stone, giving daily arrival a cared for and orderly setting.
Inside, the lobby works as a comfortable meeting and waiting point before the workday begins. Lounge seating is grouped around low tables, with wall displays, framed artwork and plants set against tile walls. The arrangement gives visitors a clear place to sit and gives staff a convenient spot to greet a client or gather briefly before heading to an office.
The work areas combine open carpeted space with enclosed rooms reached through interior doors. Sidelights and glass fronts connect the open floor to the rooms beyond, so daylight carries into nearby spaces while the separate rooms still allow for focused work, small meetings and private conversations. The straightforward relationship between shared space and closed rooms suits teams that need desks close together with quieter options close at hand.
Along the side of the building, a paved patio adds somewhere to spend a break outdoors. Picnic tables sit beside trees and planted beds at the edge of the glass facade, close enough to step out for lunch or a short informal discussion without leaving the property. It is a practical change of setting during the day, with shade and planting softening the surroundings.
Broad exterior windows bring natural light into work areas near the facades and provide views across the grounds. The property has a parking ratio of 4.04, which supports staff commuting and visits from clients who come to the building for appointments.
Listing Agent Description
- 139,162 SF Office Building
- Recently remodeled and updated lobby area
- Windows throughout the building allow for great views and an abundance of natural light
- Available space sizes can accommodate large and small users
- Common break room area with lunch vendors 2-3 times a week
- Move-in ready space
- Parking Ratio: 4.04
Suites Available
- Suite: Sublease 500/501 - thru 07/31/2024
- Size:24,752 SF
- Monthly Rent:$38,159
- Offices:
- Suite: 500
- Size:12,650 SF
- Monthly Rent:$19,502
- Offices:
- Suite: 400/440
- Size:12,547 SF
- Monthly Rent:$19,343
- Offices:
- Suite: 501
- Size:12,102 SF
- Monthly Rent:$18,657
- Offices:
- Suite: Sublease 501 - thru 07/31/2024
- Size:12,102 SF
- Monthly Rent:$18,657
- Offices:6
- Suite: SUBLEASE - 525
- Size:12,000 SF
- Monthly Rent:$18,500 + Expenses
- Offices:
- Suite: 125
- Size:2,390 SF
- Monthly Rent:$5,676
- Offices:
- Suite: 103 & 104
- Size:3,565 SF
- Monthly Rent:$5,496
- Offices:
- Suite: 102
- Size:2,191 SF
- Monthly Rent:$3,378
- Offices:5
- Suite: 440
- Size:1,000 SF
- Monthly Rent:$1,542
- Offices:
Location
Frequently Asked Questions
What is the lobby like?
The lobby includes lounge seating grouped around low tables, with wall displays and artwork. It provides a comfortable place for visitors to wait and for staff to meet someone before going to an office.
How are the office interiors arranged?
Work areas typically pair open carpeted space with enclosed rooms reached through interior doors. Glass fronts and sidelights help daylight carry between spaces while the separate rooms allow for focused work and private conversations.
Is there outdoor space for breaks?
A paved patio beside the building has picnic tables set among trees and planted beds. It offers tenants a nearby place for lunch, fresh air or an informal conversation outside.
Listing courtesy of:
- JP Raynor, JD, CCIM, SIOR, jpraynor@investorsomaha.com, Investors Realty Inc.
- Jeanette Weber, MPA, SIOR, CPM, jweber@investorsomaha.com, Investors Realty Inc.
- Mike Rensch, mrensch@investorsomaha.com, Investors Realty Inc.