
1 of 10
TenantBase Description
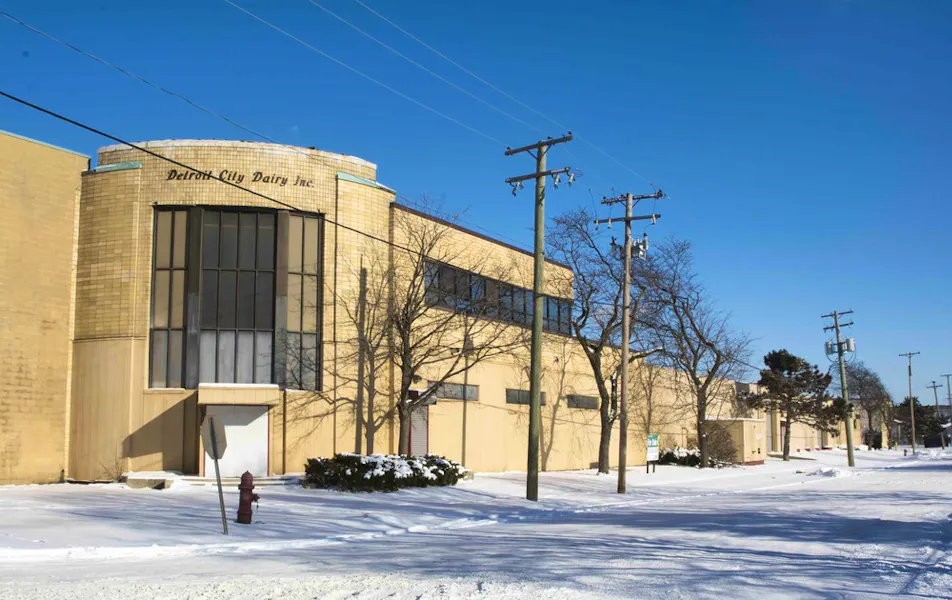
At 15004 3rd Avenue in Highland Park, this large masonry industrial building combines a distinctive street front with roomy warehouse floors and supporting office areas. The tan brick exterior centers on a curved bay with tall vertical glazing, while long upper ribbon windows bring natural light into parts of the upper level.
Inside, the main work floor is a broad concrete warehouse carried on widely spaced columns with exposed overhead structure. Ceiling heights vary through the building, rising to a high bay in places, which gives flexibility for storage layouts, work zones and movement of large equipment and vehicles. Large coiling doors are set directly in the warehouse walls, so material can move between floor areas and in and out of the building without a constricted dock sequence.
Loading and vehicle handling are central to the plan. The property includes multiple grade level doors and interior truck wells, allowing trucks to pull inside for loading, unloading and sheltered service work. A fenced yard surrounds the working side of the building and provides secured room for staging trailers, parking work vehicles and queuing arrivals apart from the street. That relationship between open floor, drive in doors and enclosed yard suits distribution, fleet support and other truck intensive uses.
Separate finished areas complement the warehouse with space for administration and day to day staff needs. The carpeted office areas are open and columned, with partitioned rooms and interior glazed openings that allow supervision and conversation between spaces. Corner window walls with vertical blinds soften the office edge, and a support area with sink and base cabinetry provides a practical place for breaks and cleanup. Together the office and warehouse areas allow management, drivers and shop staff to work under one roof while keeping their daily routines reasonably separate.
Listing Agent Description
For Lease 45,000 SF on 4 Acres
- 45,000 +/- SF on 4 Acres
- 6,000 SF Truck Repair Garage
- Ceiling Height from 15’ to 30’
- Fenced Yard
- 8 Interior Truck Wells
- 6 Grade Level Doors
- Building Fully Sprinkled
- Heavy Power
- Heaters Replaced - 2018
- All New LED Warehouse Lights
- Lease Rate: $5.00/PSF
Fresh Deal Updated availability in the building recently. Book a tour before it's gone!
Suites Available
- Suite:
- Size:45,000 SF
- Monthly Rent:Negotiable
- Offices:
- Suite: Available Space
- Size:45,000 SF
- Monthly Rent:Negotiable
- Offices:
Location
Frequently Asked Questions
How is the building set up for trucks and loading?
The warehouse has a broad open concrete floor with multiple grade level doors and interior truck wells, so trucks can be positioned inside for loading and service. A fenced yard adds secured outdoor room for staging and vehicle movement.
What is the warehouse interior like?
Ceiling heights vary through the building and rise to a high bay in places, with an open column grid and exposed overhead structure across the main floor.
Is there office space in addition to the warehouse?
The building includes carpeted office areas with partitioned rooms and interior windows, plus a support area with a sink and cabinetry for staff use.
Listing courtesy of Daniel McCleary, mccleary@farbman.com, NAI Farbman